

1456 Driftwood Avenue, Palatine, Illinois 60067
Subdivision > Cherrybrook Village
Sorry, we are updating photos, please update this page in 15 minutes
$240,000
|
Sold
|
|
| Status: | Closed |
| Sqft: | 1,389 |
| Cost/Sqft: | $180 |
| Beds: | 3 |
| Baths: | 2 |
| Year Built: | 1985 |
| Property Taxes: | $5,842 |
| Days On Market: | 3190 |
| Lot Size: | 0,00 |
Description
BEAUTIFULLY REMODELED END UNIT TOWNHOUSE RIGHT ON THE GOLF COURSE!! new roof, updated electric with all new light fixture new flooring and custom painting through out the whole entire home!! Amazing living room space with a cozy fireplace, fully remodeled kitchen with new cabinets and SS appliances, new granite counter tops ! Its a kitchen you'll fall in love with ! fully remodeled bathrooms with new vanities and new tiles. the list of upgrades are endless... !! Beautiful big fenced yard. Close to train and forest preserve, ONLY $67.00 MONTHLY ASSOCIATION FEE!!
Property Specifics
| Condos/Townhomes | |
| 2 | |
| — | |
| 1985 | |
| Full | |
| Aluminum Siding, Brick | |
| Asphalt | |
| — | |
| No | |
| — |
| Cook | |
| Cherrybrook Village | |
| 67 / Monthly | |
| Insurance, Lawn Care, Snow Removal | |
| Lake Michigan | |
| Public Sewer | |
| Central Air | |
| Natural Gas, Forced Air | |
| 09843588 | |
| 02102240170000 |
Nearby Schools
| NAME: | DISTRICT: | DISTANCE: | |
|---|---|---|---|
|
Grade School
Gray M Sanborn Elementary School |
15 | — | |
|
Middle School
Walter R Sundling Junior High Sc |
15 | Not in DB | |
Property History
| DATE: | EVENT: | PRICE: | SOURCE: |
|---|---|---|---|
| 30 Apr, 2018 | Sold | $240,000 | MRED MLS |
| 22 Mar, 2018 | Under contract | $249,900 | MRED MLS |
| 29 Jan, 2018 | Listed for sale | $249,900 | MRED MLS |
| 21 Oct, 2020 | Sold | $245,000 | MRED MLS |
| 11 Sep, 2020 | Under contract | $249,900 | MRED MLS |
| 31 Aug, 2020 | Listed for sale | $249,900 | MRED MLS |
Sorry, we are updating photos, please update this page in 15 minutes
Room Specifics
All Bedroom Info:
Total Bedrooms: 3
Bedrooms Above Ground: 3
Bedrooms Below Ground: 0
Total Bedrooms: 3
Bedrooms Above Ground: 3
Bedrooms Below Ground: 0
Second Bedroom Info:
Dimensions: —
Location: —Dimensions: —
Floor Type: Carpet
Third Bedroom Info:
Dimensions: —
Location: —Dimensions: —
Floor Type: Carpet
Bathroom Info:
Full Bathrooms: 2
Partial Bathrooms: 1Full Bathrooms: 2
Bathroom Amenities: —
Bathroom in Basement: 0
Dining Room Info:
Dimensions: —
Location: —Dimensions: —
Floor Type: Ceramic Tile
Kitchen Info:
Dimensions: —
Location: —Dimensions: —
Floor Type: Ceramic Tile
Living Room Info:
Dimensions: —
Location: —Dimensions: —
Floor Type: Wood Laminate
Family Room Info:
Dimensions: —
Location: —Dimensions: —
Floor Type: Wood Laminate
Additional Rooms Info:
Rooms: No additional rooms
Basement: FullRooms: No additional rooms
Other Specifics
| 1 | |
| — | |
| Garage | |
| — | |
| — | |
| — | |
| End Unit | |
| Golf Course Lot | |
| 3120 SQ FT | |
| — | |
| None | |
| Wood Laminate Floors, Laundry Hook-Up in Unit, Storage | |
| Range, Microwave, Dishwasher, High End Refrigerator, Washer, Dryer | |
| Not in DB | |
| — | |
| — | |
| Wood Burning |
Tax History
| Year | Property Taxes |
|---|---|
| 2018 | $5,842 |
| 2020 | $6,056 |
Contact Agent
Nearby Similar Homes
1452 Chelsea Avenue, Palatine, Illinois 60067
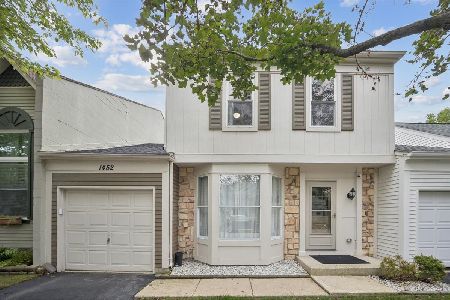
For Sale
$334,990
3 beds / 1.1 baths / 1,389 ft2
Condos/Townhomes / Built: 1984
18
1540 Broadmoor Court, Palatine, Illinois 60067
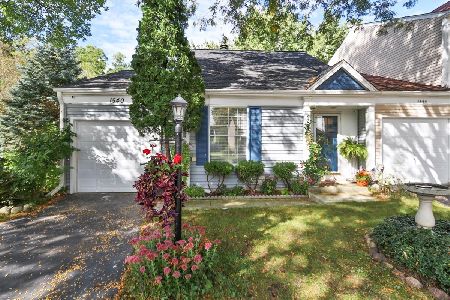
For Sale
$297,500
2 beds / 1.1 baths / 1,075 ft2
Condos/Townhomes / Built: 1984
23
1554 Dartmoor Avenue, Palatine, Illinois 60067
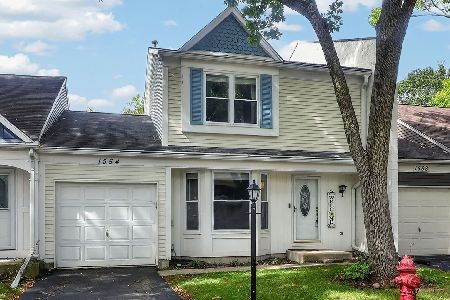
For Sale
$335,000
3 beds / 1.1 baths / 1,389 ft2
Condos/Townhomes / Built: 1984
23
1039 Auburn Woods Drive, Palatine, Illinois 60067
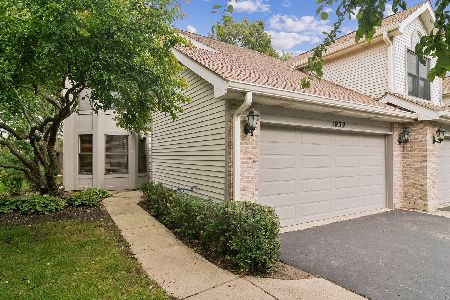
For Sale
$375,000
2 beds / 2.1 baths / 1,444 ft2
Condos/Townhomes / Built: 1988
9
1009 Auburn Ridge Drive, Palatine, Illinois 60067
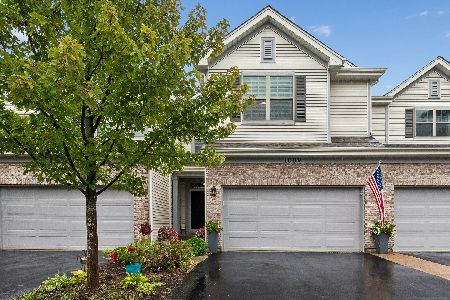
For Sale
$539,000
3 beds / 2.1 baths / 2,300 ft2
Condos/Townhomes / Built: 2018
17
Nearby Sold Comparables
1456 Driftwood Avenue, Palatine, Illinois 60067

Sold
$249,900
3 beds / 1.1 baths / 0 ft2
Condos/Townhomes / Built: 1985
2245
1446 Driftwood Avenue, Palatine, Illinois 60067

Sold
$199,000
2 beds / 2.0 baths / 766 ft2
Condos/Townhomes / Built: 1983
3124
1460 Driftwood Avenue, Palatine, Illinois 60067
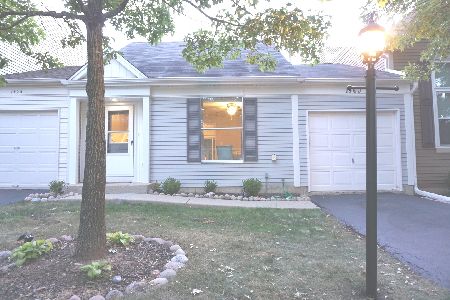
Sold
$200,000
2 beds / 1.1 baths / 1,100 ft2
Condos/Townhomes / Built: 1986
2182
1446 Driftwood Avenue, Palatine, Illinois 60067
Sold
$174,900
2 beds / 2.0 baths / 0 ft2
Condos/Townhomes / Built: 1983
5653
1464 Driftwood Avenue, Palatine, Illinois 60067
Sold
$209,900
2 beds / 1.1 baths / 1,196 ft2
Condos/Townhomes / Built: 1985
3099
1468 Driftwood Avenue, Palatine, Illinois 60067
Sold
$249,900
3 beds / 1.1 baths / 0 ft2
Condos/Townhomes / Built: 1985
7055
Contact Agent
Listing Provided By
RE/MAX At Home
