

1458 Lantern Circle, Naperville, Illinois 60540
Subdivision > Huntington Ridge
Sorry, we are updating photos, please update this page in 15 minutes
$500,000
|
Sold
|
|
| Status: | Closed |
| Sqft: | 0 |
| Cost/Sqft: | — |
| Beds: | 5 |
| Baths: | 4 |
| Year Built: | 1986 |
| Property Taxes: | $10,151 |
| Days On Market: | 6479 |
| Lot Size: | 0,00 |
Description
Great 5 bedroom, 3 1/2 bath home. Dramatic vaulted family room. First floor study and second library/loft. Stainless steel appliances and corian counters. Fin bsmt w/6th bedroom, bath, playroom, craft room and game room. Luxury master suite large enough for sitting area. North Naperville - close to expressways and shopping centers.
Property Specifics
| Single Family | |
| — | |
| Traditional | |
| 1986 | |
| Partial | |
| Aluminum/Vinyl/Steel Siding, Brick | |
| Asphalt | |
| — | |
| No | |
| — |
| Du Page | |
| Huntington Ridge | |
| 80 / Annual | |
| None | |
| Lake Michigan | |
| Public Sewer | |
| Central Air | |
| Natural Gas, Forced Air | |
| 07127900 | |
| 0821312003 |
Nearby Schools
| NAME: | DISTRICT: | DISTANCE: | |
|---|---|---|---|
|
Grade School
Highlands Elementary School |
203 | — | |
|
Middle School
Kennedy Junior High School |
203 | Not in DB | |
|
High School
Naperville North High School |
203 | Not in DB | |
Property History
| DATE: | EVENT: | PRICE: | SOURCE: |
|---|---|---|---|
| 22 Jul, 2009 | Sold | $500,000 | MRED MLS |
| 28 Jun, 2009 | Under contract | $549,000 | MRED MLS |
| — | Last price change | $559,000 | MRED MLS |
| 5 Feb, 2009 | Listed for sale | $574,500 | MRED MLS |
| 7 Jun, 2023 | Sold | $765,000 | MRED MLS |
| 5 Apr, 2023 | Under contract | $799,000 | MRED MLS |
| 23 Mar, 2023 | Listed for sale | $799,000 | MRED MLS |
Sorry, we are updating photos, please update this page in 15 minutes
Room Specifics
All Bedroom Info:
Total Bedrooms: 5
Bedrooms Above Ground: 5
Bedrooms Below Ground: 0
Total Bedrooms: 5
Bedrooms Above Ground: 5
Bedrooms Below Ground: 0
Second Bedroom Info:
Dimensions: —
Location: —Dimensions: —
Floor Type: Carpet
Third Bedroom Info:
Dimensions: —
Location: —Dimensions: —
Floor Type: Carpet
Fourth Bedroom Info:
Dimensions: —
Location: —Dimensions: —
Floor Type: Carpet
Bathroom Info:
Full Bathrooms: 4
Partial Bathrooms: 1Full Bathrooms: 4
Bathroom Amenities: Whirlpool, Double Sink
Bathroom in Basement: 1
Dining Room Info:
Dimensions: —
Location: —Dimensions: —
Floor Type: Carpet
Kitchen Info:
Dimensions: —
Location: —Dimensions: —
Floor Type: Hardwood
Features: Eating Area-Breakfast Bar, Eating Area-Table Space, Island, Pantry-Closet
Living Room Info:
Dimensions: —
Location: —Dimensions: —
Floor Type: Carpet
Family Room Info:
Dimensions: —
Location: —Dimensions: —
Floor Type: Carpet
Additional Rooms Info:
Rooms: Bonus Room, Bedroom 5, Breakfast Room, Den, Enclosed Balcony, Recreation Room, Sitting Room, Utility Room-1st Floor
Basement: PartialRooms: Bonus Room, Bedroom 5, Breakfast Room, Den, Enclosed Balcony, Recreation Room, Sitting Room, Utility Room-1st Floor
Other Specifics
| 2 | |
| — | |
| Garage | |
| — | |
| — | |
| — | |
| Balcony, Deck | |
| Landscaped | |
| 80X123 | |
| — | |
| Full | |
| Vaulted/Cathedral Ceilings, Bar-Wet, In-Law Arrangement | |
| Double Oven, Range, Microwave, Dishwasher, Refrigerator, Bar Fridge, Washer, Dryer, Disposal | |
| Not in DB | |
| Sidewalks, Street Lights, Street Paved | |
| — | |
| Wood Burning, Gas Starter |
Tax History
| Year | Property Taxes |
|---|---|
| 2009 | $10,151 |
| 2023 | $12,762 |
Contact Agent
Nearby Similar Homes
1016 Liberty Drive, Naperville, Illinois 60540

For Sale
$980,000
4 beds / 2.1 baths / 3,948 ft2
Single Family / Built: 1985
18
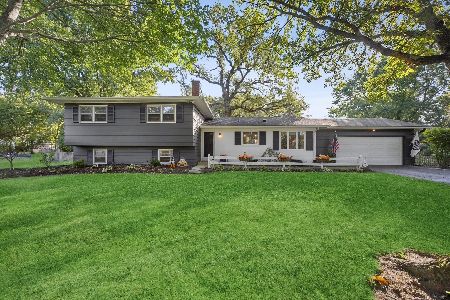
2788 Garden Drive, Lisle, Illinois 60532
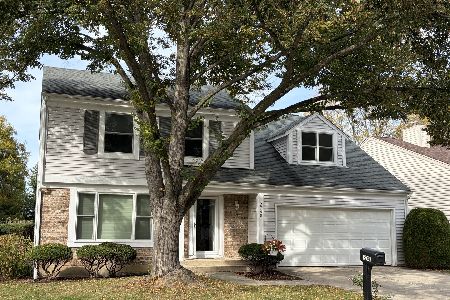
For Sale
$530,000
4 beds / 2.1 baths / 2,015 ft2
Single Family / Built: 1983
21
Nearby Sold Comparables
1458 Lantern Circle, Naperville, Illinois 60540
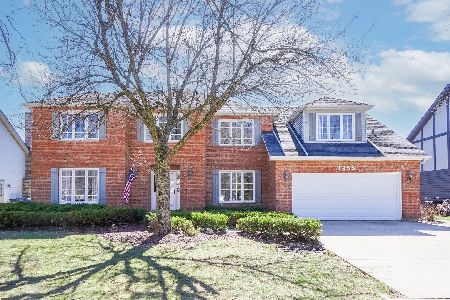
Sold
$799,000
5 beds / 3.1 baths / 3,780 ft2
Single Family / Built: 1986
1320
1460 Lantern Circle, Naperville, Illinois 60540

Sold
$629,900
4 beds / 3.1 baths / 3,343 ft2
Single Family / Built: 1987
3791
1460 Lantern Circle, Naperville, Illinois 60540
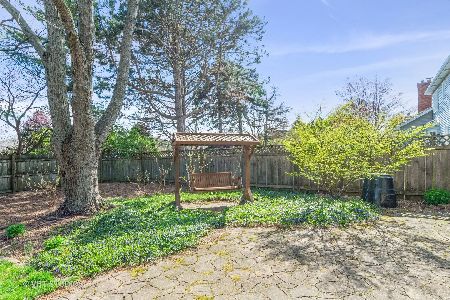
Sold
$659,900
4 beds / 3.1 baths / 3,343 ft2
Single Family / Built: 1987
2028
1460 Lantern Circle, Naperville, Illinois 60540

Sold
$749,900
4 beds / 3.1 baths / 3,343 ft2
Single Family / Built: 1987
1536
1450 Lantern Circle, Naperville, Illinois 60540
Sold
$424,900
4 beds / 2.1 baths / 2,781 ft2
Single Family / Built: 1985
3930
1451 Lantern Circle, Naperville, Illinois 60540
Sold
$515,000
4 beds / 2.1 baths / 3,041 ft2
Single Family / Built: 1990
2840
Contact Agent
Listing Provided By
Coldwell Banker Residential
