

1478 Loch Lomond Drive, Crystal Lake, Illinois 60014
Subdivision > Crystal In The Park
Sorry, we are updating photos, please update this page in 15 minutes
$250,000
|
Sold
|
|
| Status: | Closed |
| Sqft: | 1,371 |
| Cost/Sqft: | $182 |
| Beds: | 3 |
| Baths: | 2 |
| Year Built: | 1989 |
| Property Taxes: | $3,155 |
| Days On Market: | 2420 |
| Lot Size: | 0,23 |
Description
Ranch Seekers Rejoice! Beautiful pro renovation creates spectacular GreatRoom ranch! All NEW Designer finishes! Gorgeous NEW Island Kitchen fesatures Black Stainless Pro Series appliances including wine fridge, quartz counters. New dark hardwood laminate floors, New Designer Lighting, New Baths! Owners Suite with step-in closet & private New King-Size stall shower bath. Move in ready home offers newer roof & windows, Newr HVAC, maintenance free exterior, huge full unfinished basement, fenced yard with patio & shed. Terrific location in popular convenient neighborhood!
Property Specifics
| Single Family | |
| — | |
| Ranch | |
| 1989 | |
| Full | |
| Aluminum Siding | |
| Asphalt | |
| — | |
| No | |
| 0.23 |
| Mc Henry | |
| Crystal In The Park | |
| 50 / Annual | |
| None | |
| Public | |
| Public Sewer, Sewer-Storm | |
| Central Air | |
| Natural Gas, Forced Air | |
| 10660595 | |
| 1918329027 |
Nearby Schools
| NAME: | DISTRICT: | DISTANCE: | |
|---|---|---|---|
|
Grade School
Indian Prairie Elementary School |
47 | — | |
|
Middle School
Lundahl Middle School |
47 | Not in DB | |
|
High School
Crystal Lake South High School |
155 | Not in DB | |
Property History
| DATE: | EVENT: | PRICE: | SOURCE: |
|---|---|---|---|
| 8 Nov, 2019 | Sold | $155,057 | MRED MLS |
| 3 Oct, 2019 | Under contract | $165,000 | MRED MLS |
| 3 Oct, 2019 | Listed for sale | $165,000 | MRED MLS |
| 20 Apr, 2020 | Sold | $250,000 | MRED MLS |
| 17 Mar, 2020 | Under contract | $250,000 | MRED MLS |
| 9 Mar, 2020 | Listed for sale | $250,000 | MRED MLS |
Sorry, we are updating photos, please update this page in 15 minutes
Room Specifics
All Bedroom Info:
Total Bedrooms: 3
Bedrooms Above Ground: 3
Bedrooms Below Ground: 0
Total Bedrooms: 3
Bedrooms Above Ground: 3
Bedrooms Below Ground: 0
Second Bedroom Info:
Dimensions: —
Location: —Dimensions: —
Floor Type: Carpet
Third Bedroom Info:
Dimensions: —
Location: —Dimensions: —
Floor Type: Carpet
Bathroom Info:
Full Bathrooms: 2
Partial Bathrooms: 0Full Bathrooms: 2
Bathroom Amenities: —
Bathroom in Basement: 0
Kitchen Info:
Dimensions: —
Location: —Dimensions: —
Floor Type: Wood Laminate
Features: Eating Area-Breakfast Bar, Eating Area-Table Space, Island
Additional Rooms Info:
Rooms: Great Room
Basement: FullRooms: Great Room
Other Specifics
| 2 | |
| Concrete Perimeter | |
| Garage | |
| — | |
| — | |
| — | |
| Patio | |
| Corner Lot | |
| 79X108X115X110 | |
| Unfinished | |
| Full | |
| Vaulted/Cathedral Ceilings, First Floor Bedroom, First Floor Full Bath | |
| — | |
| Not in DB | |
| Park, Water Rights, Curbs, Sidewalks, Street Lights | |
| — | |
| — |
Tax History
| Year | Property Taxes |
|---|---|
| 2019 | $3,155 |
Contact Agent
Nearby Similar Homes
1525 Candlewood Drive, Crystal Lake, Illinois 60014

For Sale
$374,900
4 beds / 2.1 baths / 1,826 ft2
Single Family / Built: 1989
37

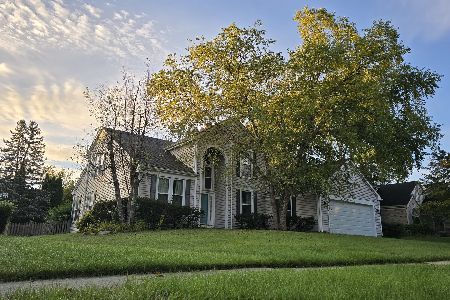
1348 Loch Lomond Drive, Crystal Lake, Illinois 60014

For Sale
$350,000
4 beds / 2.1 baths / 1,852 ft2
Single Family / Built: 1991
33
1436 Bridgedale Road, Crystal Lake, Illinois 60014
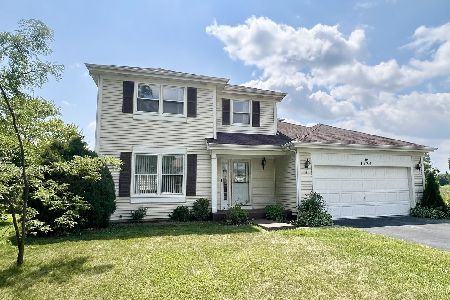
For Sale
$360,000
4 beds / 2.1 baths / 1,826 ft2
Single Family / Built: 1988
80
1262 Knollwood Circle, Crystal Lake, Illinois 60014

For Sale
$399,900
4 beds / 2.1 baths / 2,261 ft2
Single Family / Built: 1991
19
Nearby Sold Comparables
1478 Loch Lomond Drive, Crystal Lake, Illinois 60014

Sold
$165,000
3 beds / 2.0 baths / 1,371 ft2
Single Family / Built: 1989
2578
1472 Loch Lomond Drive, Crystal Lake, Illinois 60014

Sold
$275,000
4 beds / 2.1 baths / 2,128 ft2
Single Family / Built: 1991
1930
757 Alexandra Boulevard, Crystal Lake, Illinois 60014
Sold
$239,900
3 beds / 1.1 baths / 0 ft2
Single Family / Built: 1991
7223
757 Alexandra Boulevard, Crystal Lake, Illinois 60014

Sold
$229,000
3 beds / 1.1 baths / 0 ft2
Single Family / Built: 1991
2424
1473 Candlewood Drive, Crystal Lake, Illinois 60014
Sold
$272,000
4 beds / 2.2 baths / 2,554 ft2
Single Family / Built: 1990
2792
751 Alexandra Boulevard, Crystal Lake, Illinois 60014
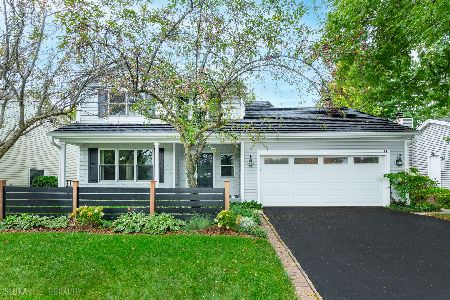
Sold
$419,900
4 beds / 2.1 baths / 1,826 ft2
Single Family / Built: 1990
51
Contact Agent
Listing Provided By
Berkshire Hathaway HomeServices Starck Real Estate
