

1480 Graystone Drive, Aurora, Illinois 60502
Subdivision > Stonebridge
Sorry, we are updating photos, please update this page in 15 minutes
$515,000
|
Sold
|
|
| Status: | Closed |
| Sqft: | 3,180 |
| Cost/Sqft: | $167 |
| Beds: | 4 |
| Baths: | 4 |
| Year Built: | 1995 |
| Property Taxes: | $14,532 |
| Days On Market: | 4975 |
| Lot Size: | 0,24 |
Description
*ONE OF A KIND* RANCH on the GOLF COURSE w/ incredible views!~No architectural detail missed in this 4 BR, 3.1 BATH beauty featuring an open & inviting floor plan!~UPDATED SS & GRANITE gourmet kitchen!~SPACIOUS FR w/ STONE FP, open to kitchen!~SEPARATE LR, DR & DEN areas!~1st floor mstr suite w/ LUXURY BATH!~2 more BEDS & add'l bath down!~UPPER LVL PRIVATE SUITE w/ full bath!~2 LEVEL PAVER PATIO!~A RARE find!
Property Specifics
| Single Family | |
| — | |
| Ranch | |
| 1995 | |
| Partial | |
| Brick, Cedar | |
| Asphalt | |
| — | |
| No | |
| 0.24 |
| Du Page | |
| Stonebridge | |
| 72 / Monthly | |
| Insurance, Security | |
| Public | |
| Public Sewer | |
| Central Air | |
| Natural Gas, Forced Air | |
| 08301884 | |
| 0707303008 |
Nearby Schools
| NAME: | DISTRICT: | DISTANCE: | |
|---|---|---|---|
|
Grade School
Brooks Elementary School |
204 | — | |
|
Middle School
Granger Middle School |
204 | Not in DB | |
|
High School
Metea Valley High School |
204 | Not in DB | |
Property History
| DATE: | EVENT: | PRICE: | SOURCE: |
|---|---|---|---|
| 24 May, 2013 | Sold | $515,000 | MRED MLS |
| 28 Mar, 2013 | Under contract | $529,900 | MRED MLS |
| 28 Mar, 2013 | Listed for sale | $529,900 | MRED MLS |
| 3 Aug, 2018 | Sold | $540,000 | MRED MLS |
| 27 Jun, 2018 | Under contract | $549,900 | MRED MLS |
| 13 Jun, 2018 | Listed for sale | $549,900 | MRED MLS |
Sorry, we are updating photos, please update this page in 15 minutes
Room Specifics
All Bedroom Info:
Total Bedrooms: 4
Bedrooms Above Ground: 4
Bedrooms Below Ground: 0
Total Bedrooms: 4
Bedrooms Above Ground: 4
Bedrooms Below Ground: 0
Second Bedroom Info:
Dimensions: —
Location: —Dimensions: —
Floor Type: Carpet
Third Bedroom Info:
Dimensions: —
Location: —Dimensions: —
Floor Type: Carpet
Fourth Bedroom Info:
Dimensions: —
Location: —Dimensions: —
Floor Type: Carpet
Bathroom Info:
Full Bathrooms: 4
Partial Bathrooms: 1Full Bathrooms: 4
Bathroom Amenities: Whirlpool, Separate Shower, Double Sink
Bathroom in Basement: 0
Dining Room Info:
Dimensions: —
Location: —Dimensions: —
Floor Type: Hardwood
Kitchen Info:
Dimensions: —
Location: —Dimensions: —
Floor Type: Ceramic Tile
Features: Eating Area-Breakfast Bar, Eating Area-Table Space, Island
Living Room Info:
Dimensions: —
Location: —Dimensions: —
Floor Type: Carpet
Family Room Info:
Dimensions: —
Location: —Dimensions: —
Floor Type: Carpet
Additional Rooms Info:
Rooms: Den
Basement: PartialRooms: Den
Other Specifics
| 2 | |
| Concrete Perimeter | |
| Garage | |
| — | |
| — | |
| — | |
| Brick Paver Patio, Storms/Screens | |
| Golf Course Lot, Landscaped | |
| 85X141 | |
| Unfinished | |
| Full | |
| Vaulted/Cathedral Ceilings, Skylight(s), Hardwood Floors, First Floor Bedroom, In-Law Arrangement, First Floor Laundry | |
| Range, Microwave, Dishwasher, Refrigerator, Disposal, Stainless Steel Appliance(s) | |
| Not in DB | |
| Sidewalks, Street Lights, Street Paved | |
| — | |
| Gas Log, Gas Starter |
Tax History
| Year | Property Taxes |
|---|---|
| 2013 | $14,532 |
| 2018 | $15,311 |
Contact Agent
Nearby Similar Homes
2508 Stonehenge Drive, Aurora, Illinois 60502
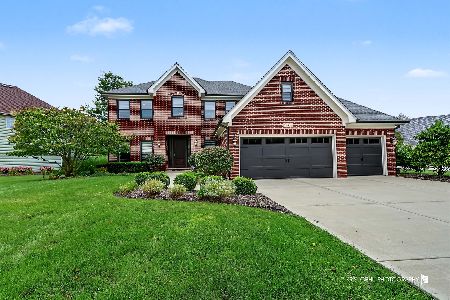
For Sale
$1,148,000
4 beds / 4.1 baths / 3,755 ft2
Single Family / Built: 1999
49
1360 Mansfield Drive, Aurora, Illinois 60502
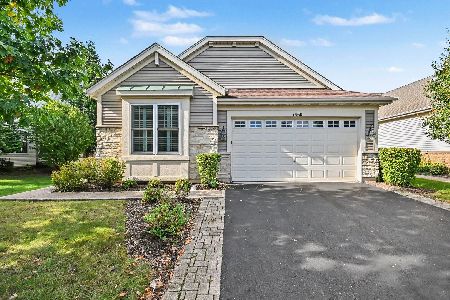
For Sale
$479,900
2 beds / 3.0 baths / 2,013 ft2
Single Family / Built: 2005
26
2157 Oleander Court, Aurora, Illinois 60502
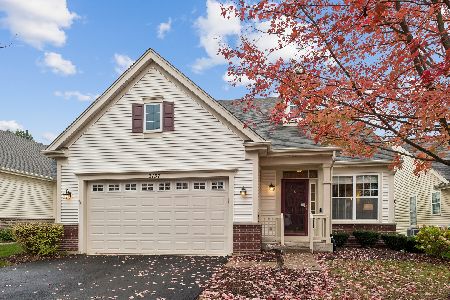
For Sale
$459,000
2 beds / 2.0 baths / 1,848 ft2
Single Family / Built: 2006
5
1319 Cranbrook Circle, Aurora, Illinois 60502
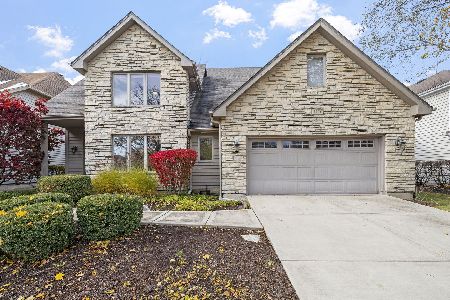
For Sale
$799,999
3 beds / 4.0 baths / 2,934 ft2
Single Family / Built: 1993
98
Nearby Sold Comparables


Contact Agent
Listing Provided By
Coldwell Banker Residential
