

2487 Legacy Drive, Aurora, Illinois 60502
Subdivision > Stonebridge
Sorry, we are updating photos, please update this page in 15 minutes
$480,000
|
Sold
|
|
| Status: | Closed |
| Sqft: | 3,789 |
| Cost/Sqft: | $132 |
| Beds: | 4 |
| Baths: | 5 |
| Year Built: | 1993 |
| Property Taxes: | $17,677 |
| Days On Market: | 5438 |
| Lot Size: | 0,00 |
Description
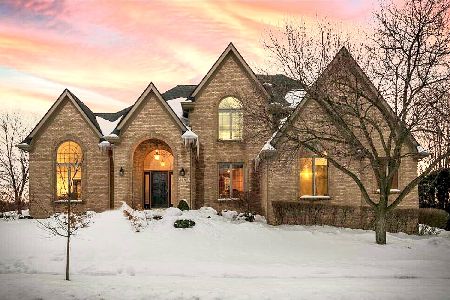
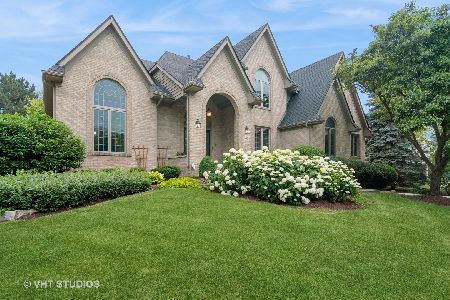
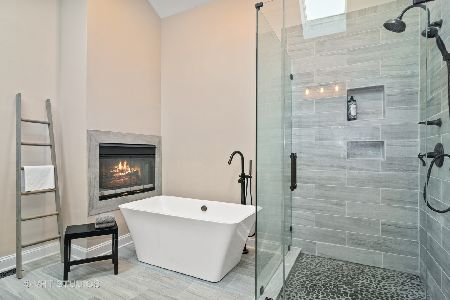
Custom home with incredible views on premium golf course lot! Cherry hardwood flooring & custom trim thru-out! Library w/ floor to ceiling judges paneling, box beam ceiling, built-ins! Custom milled, curved T-staircase w/ iron spindles in grand foyer! Gourmet kitchen w/ granite counters & S/S appliances opens to large FR with Fireplace & sun-room! Finished basement w/ theater, bar, exercise room, BR & bath! MUST SEE!
Property Specifics
| Single Family | |
| — | |
| Traditional | |
| 1993 | |
| Full | |
| Brick, Cedar | |
| Asphalt | |
| ANNA CUSTOM | |
| No | |
| — |
| Du Page | |
| Stonebridge | |
| 225 / Quarterly | |
| Clubhouse, Pool | |
| Public | |
| Public Sewer | |
| Central Air | |
| Natural Gas, Forced Air | |
| 07963052 | |
| 0707303009 |
Property History
| DATE: | EVENT: | PRICE: | SOURCE: |
|---|---|---|---|
| 17 May, 2012 | Sold | $480,000 | MRED MLS |
| 9 Jan, 2012 | Under contract | $499,000 | MRED MLS |
| 21 Dec, 2011 | Listed for sale | $499,000 | MRED MLS |
Sorry, we are updating photos, please update this page in 15 minutes
Room Specifics
All Bedroom Info:
Total Bedrooms: 5
Bedrooms Above Ground: 4
Bedrooms Below Ground: 1
Total Bedrooms: 5
Bedrooms Above Ground: 4
Bedrooms Below Ground: 1
Second Bedroom Info:
Dimensions: —
Location: —Dimensions: —
Floor Type: Carpet
Third Bedroom Info:
Dimensions: —
Location: —Dimensions: —
Floor Type: Carpet
Fourth Bedroom Info:
Dimensions: —
Location: —Dimensions: —
Floor Type: Carpet
Bathroom Info:
Full Bathrooms: 5
Partial Bathrooms: 1Full Bathrooms: 5
Bathroom Amenities: Whirlpool, Separate Shower
Bathroom in Basement: 1
Dining Room Info:
Dimensions: —
Location: —Dimensions: —
Floor Type: Hardwood
Kitchen Info:
Dimensions: —
Location: —Dimensions: —
Floor Type: Hardwood
Features: Eating Area-Breakfast Bar, Eating Area-Table Space, Pantry-Closet
Laundry Room Info:
Dimensions: —
Location: —Dimensions: —
Floor Type: Hardwood
Living Room Info:
Dimensions: —
Location: —Dimensions: —
Floor Type: Hardwood
Family Room Info:
Dimensions: —
Location: —Dimensions: —
Floor Type: Hardwood
Additional Rooms Info:
Rooms: Bedroom 5, Breakfast Room, Exercise Room, Foyer, Library, Office, Recreation Room, Sitting Room, Sun Room, Theatre Room
Basement: FullRooms: Bedroom 5, Breakfast Room, Exercise Room, Foyer, Library, Office, Recreation Room, Sitting Room, Sun Room, Theatre Room
Other Specifics
| 3 | |
| Concrete Perimeter | |
| Garage | |
| — | |
| — | |
| — | |
| Deck, Patio, Storms/Screens | |
| Irregular Lot | |
| 61X31X59X134X47X147 | |
| Unfinished | |
| Full | |
| Vaulted/Cathedral Ceilings, Skylight(s), Bar-Wet, Hardwood Floors, First Floor Laundry | |
| Double Oven, Microwave, Dishwasher, Disposal, Stainless Steel Appliance(s) | |
| Not in DB | |
| — | |
| — | |
| Wood Burning, Gas Starter |
Tax History
| Year | Property Taxes |
|---|---|
| 2012 | $17,677 |
Contact Agent
Nearby Similar Homes
2508 Stonehenge Drive, Aurora, Illinois 60502
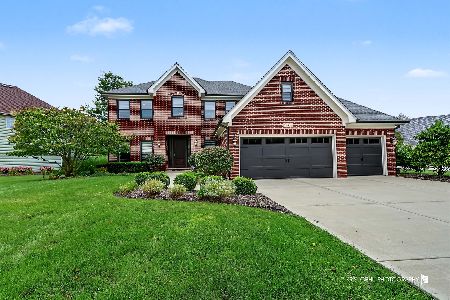
For Sale
$1,148,000
4 beds / 4.1 baths / 3,755 ft2
Single Family / Built: 1999
49
1360 Mansfield Drive, Aurora, Illinois 60502
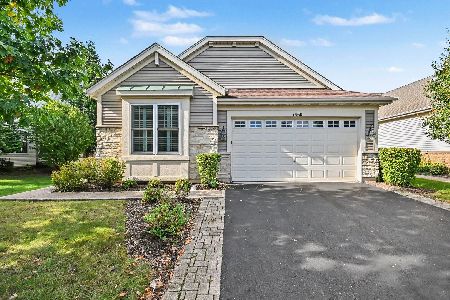
For Sale
$479,900
2 beds / 3.0 baths / 2,013 ft2
Single Family / Built: 2005
26
2157 Oleander Court, Aurora, Illinois 60502
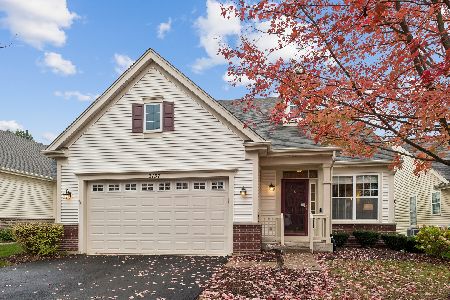
For Sale
$459,000
2 beds / 2.0 baths / 1,848 ft2
Single Family / Built: 2006
5
1319 Cranbrook Circle, Aurora, Illinois 60502
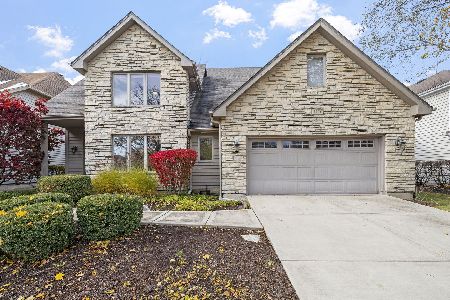
For Sale
$799,999
3 beds / 4.0 baths / 2,934 ft2
Single Family / Built: 1993
98
Nearby Sold Comparables

Contact Agent
Listing Provided By
Expect Realty
