

1517 Lowden Lane, Mount Prospect, Illinois 60056
Subdivision > Fairview Gardens
Sorry, we are updating photos, please update this page in 15 minutes
$290,000
|
Sold
|
|
| Status: | Closed |
| Sqft: | 0 |
| Cost/Sqft: | — |
| Beds: | 4 |
| Baths: | 3 |
| Year Built: | 1967 |
| Property Taxes: | $5,773 |
| Days On Market: | 6383 |
| Lot Size: | 0,00 |
Description
ONE OF THE LARGEST HOMES IN FAIRVIEW GARDENS! THIS 4 BEDROOM 2.1 BATH HOME FEATURES 1ST FLR FAMILY RM WITH FIREPLACE, FINISHED SUB-BSMT, HARDWOOD FLRS, EAT-IN KITCHEN, PANTRY CLOSET, AND MASTER BATH. HOME NEEDS UPDATING - CARPETING, PAINTING, ETC BUT A GREAT VALUE AT THIS PRICE. EXCELLENT OPPORTUNITY!!!
Property Specifics
| Single Family | |
| — | |
| Tri-Level | |
| 1967 | |
| Partial | |
| Aluminum/Vinyl/Steel Siding, Brick | |
| Asphalt | |
| — | |
| No | |
| — |
| Cook | |
| Fairview Gardens | |
| 0 / Not Applicable | |
| None | |
| Lake Michigan | |
| Public Sewer | |
| Central Air | |
| Natural Gas, Forced Air | |
| 07208067 | |
| 03354160010000 |
Nearby Schools
| NAME: | DISTRICT: | DISTANCE: | |
|---|---|---|---|
|
Grade School
Indian Grove Elementary School |
26 | — | |
|
Middle School
River Trails Middle School |
26 | Not in DB | |
|
High School
John Hersey High School |
214 | Not in DB | |
Property History
| DATE: | EVENT: | PRICE: | SOURCE: |
|---|---|---|---|
| 1 Oct, 2009 | Sold | $290,000 | MRED MLS |
| 18 Jul, 2009 | Under contract | $309,000 | MRED MLS |
| — | Last price change | $329,900 | MRED MLS |
| 6 May, 2009 | Listed for sale | $329,900 | MRED MLS |
| 28 Sep, 2020 | Sold | $341,000 | MRED MLS |
| 26 Aug, 2020 | Under contract | $359,900 | MRED MLS |
| 17 Aug, 2020 | Listed for sale | $359,900 | MRED MLS |
Sorry, we are updating photos, please update this page in 15 minutes
Room Specifics
All Bedroom Info:
Total Bedrooms: 4
Bedrooms Above Ground: 4
Bedrooms Below Ground: 0
Total Bedrooms: 4
Bedrooms Above Ground: 4
Bedrooms Below Ground: 0
Second Bedroom Info:
Dimensions: —
Location: —Dimensions: —
Floor Type: Carpet
Third Bedroom Info:
Dimensions: —
Location: —Dimensions: —
Floor Type: Carpet
Fourth Bedroom Info:
Dimensions: —
Location: —Dimensions: —
Floor Type: Carpet
Bathroom Info:
Full Bathrooms: 3
Partial Bathrooms: 1Full Bathrooms: 3
Bathroom Amenities: —
Bathroom in Basement: 0
Dining Room Info:
Dimensions: —
Location: —Dimensions: —
Floor Type: Carpet
Kitchen Info:
Dimensions: —
Location: —Dimensions: —
Floor Type: Vinyl
Features: Eating Area-Table Space, Pantry-Closet
Living Room Info:
Dimensions: —
Location: —Dimensions: —
Floor Type: Carpet
Family Room Info:
Dimensions: —
Location: —Dimensions: —
Floor Type: Carpet
Additional Rooms Info:
Rooms: Recreation Room
Basement: PartialRooms: Recreation Room
Other Specifics
| 2 | |
| Concrete Perimeter | |
| Garage | |
| — | |
| — | |
| — | |
| — | |
| — | |
| 86 X 125 | |
| — | |
| Yes | |
| — | |
| Range, Refrigerator, Washer, Dryer | |
| Not in DB | |
| Sidewalks | |
| — | |
| — |
Tax History
| Year | Property Taxes |
|---|---|
| 2009 | $5,773 |
| 2020 | $9,431 |
Contact Agent
Nearby Similar Homes
730 Castlerea Lane, Des Plaines, Illinois 60016
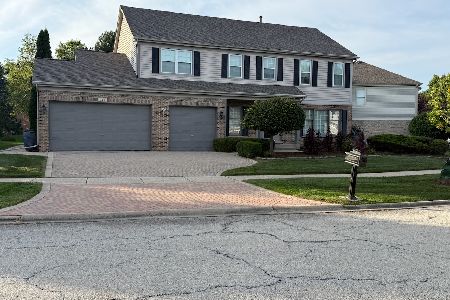
For Sale
$749,900
4 beds / 2.2 baths / 2,800 ft2
Single Family / Built: 1996
34
760 Madelyn Drive, Des Plaines, Illinois 60016
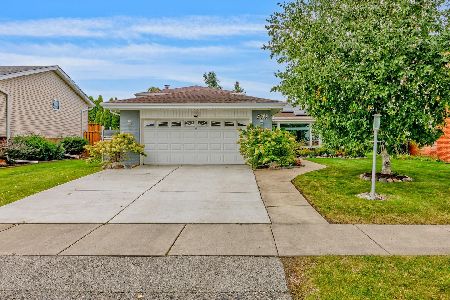
For Sale
$599,000
3 beds / 2.0 baths / 2,400 ft2
Single Family / Built: 1963
26
1351 Callen Lane, Des Plaines, Illinois 60016
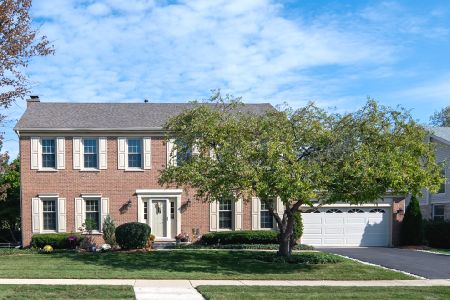
For Sale
$629,999
4 beds / 2.1 baths / 2,268 ft2
Single Family / Built: 1994
68
1430 Emmerson Lane, Mount Prospect, Illinois 60056
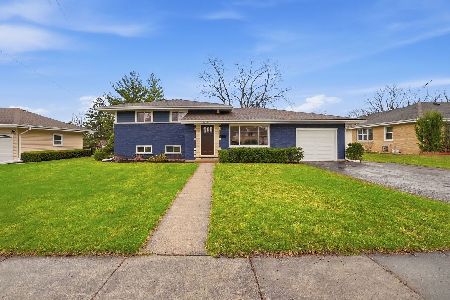
For Sale
$599,900
4 beds / 2.0 baths / 1,584 ft2
Single Family / Built: 1960
104
1381 Callen Lane, Des Plaines, Illinois 60016
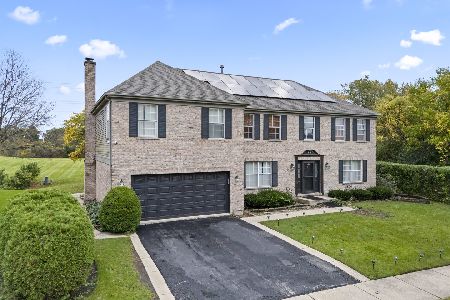
For Sale
$849,900
4 beds / 2.2 baths / 3,502 ft2
Single Family / Built: 1999
6
1420 Green Lane, Mount Prospect, Illinois 60056

For Sale
$565,000
4 beds / 2.1 baths / 1,885 ft2
Single Family / Built: 1958
46
Nearby Sold Comparables
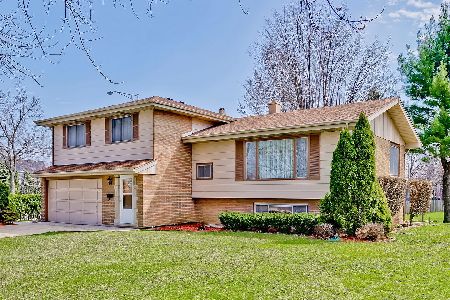
1518 Lowden Lane, Mount Prospect, Illinois 60056

Sold
$375,000
3 beds / 2.1 baths / 2,000 ft2
Single Family / Built: 1968
3991

1518 Lowden Lane, Mount Prospect, Illinois 60056
Sold
$380,000
3 beds / 2.1 baths / 2,000 ft2
Single Family / Built: 1968
2841

1513 Jeffrey Drive, Mount Prospect, Illinois 60056
Sold
$349,000
3 beds / 2.0 baths / 1,475 ft2
Single Family / Built: 1968
4051
Contact Agent
Listing Provided By
RE/MAX Suburban
