

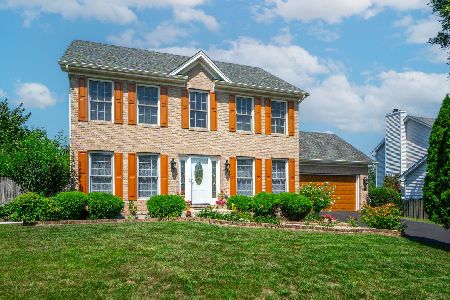
1540 Prairie Crossing Drive, West Chicago, Illinois 60185
Subdivision > Prairie Meadows
Sorry, we are updating photos, please update this page in 15 minutes
$270,000
|
Sold
|
|
| Status: | Closed |
| Sqft: | 0 |
| Cost/Sqft: | — |
| Beds: | 4 |
| Baths: | 3 |
| Year Built: | 1998 |
| Property Taxes: | $7,542 |
| Days On Market: | 6471 |
| Lot Size: | 0,00 |
Description
Beautiful family home in great neighborhood! Large master bedroom with two walk in closets with custom organizers. Master bath has separate shower and luxurious soak tub. Eat in kitchen and first floor laundry. Deck off family room for summer fun. Finished basement and workshop area. Newer hot water heater, microwave and stove.
Property Specifics
| Single Family | |
| — | |
| — | |
| 1998 | |
| Full | |
| Aluminum/Vinyl/Steel Siding | |
| Asphalt | |
| — | |
| No | |
| 0 |
| Du Page | |
| Prairie Meadows | |
| 0 / Not Applicable | |
| None | |
| Lake Michigan | |
| Public Sewer | |
| Central Air | |
| Natural Gas | |
| 07133734 | |
| 0134112017 |
Nearby Schools
| NAME: | DISTRICT: | DISTANCE: | |
|---|---|---|---|
|
Grade School
Wegner Elementary School |
33 | — | |
|
Middle School
West Chicago Middle School |
33 | Not in DB | |
|
High School
Community High School |
94 | Not in DB | |
Property History
| DATE: | EVENT: | PRICE: | SOURCE: |
|---|---|---|---|
| 10 Aug, 2009 | Sold | $270,000 | MRED MLS |
| 3 Jun, 2009 | Under contract | $289,000 | MRED MLS |
| — | Last price change | $299,900 | MRED MLS |
| 11 Feb, 2009 | Listed for sale | $319,900 | MRED MLS |
| 27 May, 2016 | Sold | $275,000 | MRED MLS |
| 23 Apr, 2016 | Under contract | $275,000 | MRED MLS |
| 14 Apr, 2016 | Listed for sale | $275,000 | MRED MLS |
Sorry, we are updating photos, please update this page in 15 minutes
Room Specifics
All Bedroom Info:
Total Bedrooms: 4
Bedrooms Above Ground: 4
Bedrooms Below Ground: 0
Total Bedrooms: 4
Bedrooms Above Ground: 4
Bedrooms Below Ground: 0
Second Bedroom Info:
Dimensions: —
Location: —Dimensions: —
Floor Type: Carpet
Third Bedroom Info:
Dimensions: —
Location: —Dimensions: —
Floor Type: Carpet
Fourth Bedroom Info:
Dimensions: —
Location: —Dimensions: —
Floor Type: Carpet
Bathroom Info:
Full Bathrooms: 3
Partial Bathrooms: 1Full Bathrooms: 3
Bathroom Amenities: Whirlpool, Separate Shower
Bathroom in Basement: 0
Dining Room Info:
Dimensions: —
Location: —Dimensions: —
Floor Type: Carpet
Kitchen Info:
Dimensions: —
Location: —Dimensions: —
Floor Type: Vinyl
Features: Eating Area-Table Space
Laundry Room Info:
Dimensions: —
Location: —Dimensions: —
Floor Type: Vinyl
Living Room Info:
Dimensions: —
Location: —Dimensions: —
Floor Type: Carpet
Family Room Info:
Dimensions: —
Location: —Dimensions: —
Floor Type: Carpet
Additional Rooms Info:
Rooms: Recreation Room, Workshop
Basement: FullRooms: Recreation Room, Workshop
Other Specifics
| 2 | |
| Concrete Perimeter | |
| Garage | |
| — | |
| — | |
| — | |
| — | |
| — | |
| 120X75 | |
| — | |
| Full | |
| — | |
| Range, Microwave, Dishwasher, Refrigerator, Washer, Dryer, Disposal | |
| Not in DB | |
| Sidewalks, Street Lights | |
| — | |
| — |
Tax History
| Year | Property Taxes |
|---|---|
| 2009 | $7,542 |
| 2016 | $8,952 |
Contact Agent
Nearby Similar Homes


Nearby Sold Comparables
1540 Prairie Crossing Drive, West Chicago, Illinois 60185

Sold
$275,000
4 beds / 2.1 baths / 3,000 ft2
Single Family / Built: 1998
3852
1550 Prairie Crossing Drive, West Chicago, Illinois 60185
Sold
$274,500
4 beds / 2.1 baths / 2,108 ft2
Single Family / Built: 2000
2532
1530 Prairie Crossing Drive, West Chicago, Illinois 60185
Sold
$340,000
4 beds / 3.1 baths / 2,108 ft2
Single Family / Built: 2000
2703
1560 Prairie Crossing Drive, West Chicago, Illinois 60185
Sold
$289,900
5 beds / 3.0 baths / 2,388 ft2
Single Family / Built: 1997
3192
501 Fieldcrest Drive, West Chicago, Illinois 60185
Sold
$439,999
3 beds / 3.1 baths / 1,656 ft2
Single Family / Built: 2000
1127
Contact Agent
Listing Provided By
Re/Max Properties
