

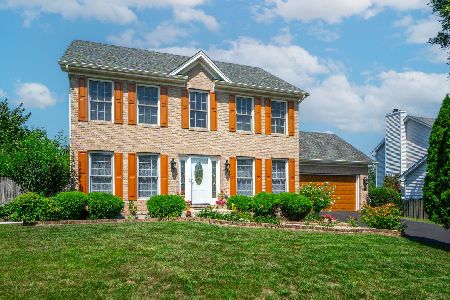
1550 Prairie Crossing Drive, West Chicago, Illinois 60185
Subdivision > Prairie Meadows
Sorry, we are updating photos, please update this page in 15 minutes
$294,000
|
Sold
|
|
| Status: | Closed |
| Sqft: | 2,108 |
| Cost/Sqft: | $130 |
| Beds: | 4 |
| Baths: | 3 |
| Year Built: | 2000 |
| Property Taxes: | $9,135 |
| Days On Market: | 2532 |
| Lot Size: | 0,21 |
Description
This is a Fannie Mae Homepath Property! Awesome home with fresh paint, new appliances, new furnace, new water heater and so much more! Upgraded front elevation with front porch greets you to this wonderful colonial home! Updated wide plank mahogany hardwood floors on first and second levels, white trims and doors, gas starter fireplace, island, backsplash, all SS appliances, double glass sliders leads you to a huge patio with fence. Family room/eat in area/kitchen combination with large doors and windows. Second floor has three bedrooms, a hall bath! Finished basement with a rec. room, 5th bedroom, and laundry room. School bus service from elementary to high school is a few steps away!
Property Specifics
| Single Family | |
| — | |
| Colonial | |
| 2000 | |
| Full | |
| Vinyl Siding | |
| — | |
| 2 STORIES | |
| No | |
| 0.21 |
| Du Page | |
| Prairie Meadows | |
| 100 / Annual | |
| None | |
| Public | |
| Public Sewer | |
| Central Air | |
| Natural Gas, Forced Air | |
| 10580917 | |
| 0134112016 |
Nearby Schools
| NAME: | DISTRICT: | DISTANCE: | |
|---|---|---|---|
|
Grade School
Wegner Elementary School |
33 | — | |
|
Middle School
Wegner Elementary School |
33 | Not in DB | |
|
High School
Community High School |
94 | Not in DB | |
Property History
| DATE: | EVENT: | PRICE: | SOURCE: |
|---|---|---|---|
| 27 Dec, 2019 | Sold | $294,000 | MRED MLS |
| 5 Dec, 2019 | Under contract | $274,500 | MRED MLS |
| 25 Nov, 2019 | Listed for sale | $274,500 | MRED MLS |
Sorry, we are updating photos, please update this page in 15 minutes
Room Specifics
All Bedroom Info:
Total Bedrooms: 5
Bedrooms Above Ground: 4
Bedrooms Below Ground: 1
Total Bedrooms: 5
Bedrooms Above Ground: 4
Bedrooms Below Ground: 1
Second Bedroom Info:
Dimensions: —
Location: —Dimensions: —
Floor Type: Hardwood
Third Bedroom Info:
Dimensions: —
Location: —Dimensions: —
Floor Type: Hardwood
Fourth Bedroom Info:
Dimensions: —
Location: —Dimensions: —
Floor Type: Hardwood
Bathroom Info:
Full Bathrooms: 3
Partial Bathrooms: 1Full Bathrooms: 3
Bathroom Amenities: Separate Shower, Double Sink, Soaking Tub
Bathroom in Basement: 0
Dining Room Info:
Dimensions: —
Location: —Dimensions: —
Floor Type: Hardwood
Kitchen Info:
Dimensions: —
Location: —Dimensions: —
Floor Type: Ceramic Tile
Features: Eating Area-Breakfast Bar, Island, Pantry-Closet
Laundry Room Info:
Dimensions: —
Location: —Dimensions: —
Floor Type: Ceramic Tile
Living Room Info:
Dimensions: —
Location: —Dimensions: —
Floor Type: Hardwood
Family Room Info:
Dimensions: —
Location: —Dimensions: —
Floor Type: Hardwood
Additional Rooms Info:
Rooms: Breakfast Room, Bedroom 5, Recreation Room
Basement: FullRooms: Breakfast Room, Bedroom 5, Recreation Room
Other Specifics
| 2 | |
| — | |
| Garage | |
| — | |
| — | |
| — | |
| — | |
| Fenced Yard | |
| 76X122 | |
| — | |
| Full | |
| Hardwood Floors | |
| Range, Microwave, Dishwasher, Stainless Steel Appliance(s) | |
| Not in DB | |
| Sidewalks, Street Paved | |
| — | |
| Gas Starter |
Tax History
| Year | Property Taxes |
|---|---|
| 2019 | $9,135 |
Contact Agent
Nearby Similar Homes


Nearby Sold Comparables
1540 Prairie Crossing Drive, West Chicago, Illinois 60185

Sold
$275,000
4 beds / 2.1 baths / 3,000 ft2
Single Family / Built: 1998
3852
1560 Prairie Crossing Drive, West Chicago, Illinois 60185
Sold
$289,900
5 beds / 3.0 baths / 2,388 ft2
Single Family / Built: 1997
3192
1530 Prairie Crossing Drive, West Chicago, Illinois 60185
Sold
$340,000
4 beds / 3.1 baths / 2,108 ft2
Single Family / Built: 2000
2703
501 Fieldcrest Drive, West Chicago, Illinois 60185
Sold
$439,999
3 beds / 3.1 baths / 1,656 ft2
Single Family / Built: 2000
1127
Contact Agent
Listing Provided By
Whyrent Real Estate Company
