

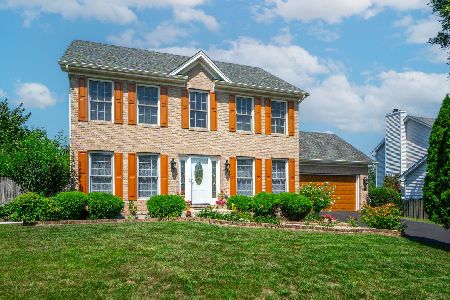
1560 Prairie Crossing Drive, West Chicago, Illinois 60185
Subdivision > Prairie Meadows
Sorry, we are updating photos, please update this page in 15 minutes
$275,000
|
Sold
|
|
| Status: | Closed |
| Sqft: | 2,388 |
| Cost/Sqft: | $121 |
| Beds: | 5 |
| Baths: | 3 |
| Year Built: | 1997 |
| Property Taxes: | $9,615 |
| Days On Market: | 3192 |
| Lot Size: | 0,26 |
Description
A beautiful corner lot home, 4 br including a master suite, and an additional 1 br on the 1st level with an adjacent full bath - ideal for guests or in-laws. Full basement with a rough bath finish. Family room opens to recently completed beautiful concrete patio and a nice backyard. Updates include all new siding. Bring your buyer! Seller is motivated!
Property Specifics
| Single Family | |
| — | |
| Traditional | |
| 1997 | |
| Full | |
| Vinyl Siding, Brick | |
| Asphalt | |
| — | |
| No | |
| 0.26 |
| Du Page | |
| Prairie Meadows | |
| 100 / Annual | |
| None | |
| Public | |
| Public Sewer | |
| Central Air | |
| Natural Gas, Forced Air | |
| 09848304 | |
| 0134112015 |
Nearby Schools
| NAME: | DISTRICT: | DISTANCE: | |
|---|---|---|---|
|
Grade School
Wegner Elementary School |
33 | — | |
|
Middle School
Leman Middle School |
33 | Not in DB | |
|
High School
Community High School |
94 | Not in DB | |
Property History
| DATE: | EVENT: | PRICE: | SOURCE: |
|---|---|---|---|
| 26 Mar, 2019 | Sold | $275,000 | MRED MLS |
| 3 Nov, 2018 | Under contract | $289,900 | MRED MLS |
| — | Last price change | $295,000 | MRED MLS |
| 3 Feb, 2018 | Listed for sale | $329,000 | MRED MLS |
Sorry, we are updating photos, please update this page in 15 minutes
Room Specifics
All Bedroom Info:
Total Bedrooms: 5
Bedrooms Above Ground: 5
Bedrooms Below Ground: 0
Total Bedrooms: 5
Bedrooms Above Ground: 5
Bedrooms Below Ground: 0
Second Bedroom Info:
Dimensions: —
Location: —Dimensions: —
Floor Type: Hardwood
Third Bedroom Info:
Dimensions: —
Location: —Dimensions: —
Floor Type: Hardwood
Fourth Bedroom Info:
Dimensions: —
Location: —Dimensions: —
Floor Type: Hardwood
Bathroom Info:
Full Bathrooms: 3
Partial Bathrooms: 0Full Bathrooms: 3
Bathroom Amenities: Whirlpool, Separate Shower, Double Sink
Bathroom in Basement: 0
Dining Room Info:
Dimensions: —
Location: —Dimensions: —
Floor Type: Hardwood
Kitchen Info:
Dimensions: —
Location: —Dimensions: —
Floor Type: Hardwood
Features: Eating Area-Table Space, Island, Pantry-Walk-in
Laundry Room Info:
Dimensions: —
Location: —Dimensions: —
Floor Type: Vinyl
Living Room Info:
Dimensions: —
Location: —Dimensions: —
Floor Type: Hardwood
Family Room Info:
Dimensions: —
Location: —Dimensions: —
Floor Type: Hardwood
Additional Rooms Info:
Rooms: Bedroom 5, Utility Room-1st Floor
Basement: FullRooms: Bedroom 5, Utility Room-1st Floor
Other Specifics
| 2 | |
| Concrete Perimeter | |
| Garage | |
| — | |
| — | |
| — | |
| Patio | |
| Corner Lot | |
| 53 X 121 | |
| — | |
| Full | |
| Hardwood Floors, First Floor Bedroom, In-Law Arrangement, First Floor Laundry, First Floor Full Bath | |
| Range, Microwave, Dishwasher, Refrigerator, Washer, Dryer, Disposal | |
| Not in DB | |
| Sidewalks, Street Paved | |
| — | |
| Wood Burning, Gas Log, Gas Starter |
Tax History
| Year | Property Taxes |
|---|---|
| 2019 | $9,615 |
Contact Agent
Nearby Similar Homes


Nearby Sold Comparables
1550 Prairie Crossing Drive, West Chicago, Illinois 60185

Sold
$274,500
4 beds / 2.1 baths / 2,108 ft2
Single Family / Built: 2000
2532
1540 Prairie Crossing Drive, West Chicago, Illinois 60185
Sold
$275,000
4 beds / 2.1 baths / 3,000 ft2
Single Family / Built: 1998
3852
501 Fieldcrest Drive, West Chicago, Illinois 60185
Sold
$439,999
3 beds / 3.1 baths / 1,656 ft2
Single Family / Built: 2000
1127
1530 Prairie Crossing Drive, West Chicago, Illinois 60185
Sold
$340,000
4 beds / 3.1 baths / 2,108 ft2
Single Family / Built: 2000
2703
Contact Agent
Listing Provided By
Guidance Realty
