

1610 Leabrook Lane, Wheaton, Illinois 60189
Subdivision > Springbrook
Sorry, we are updating photos, please update this page in 15 minutes
$390,000
|
Sold
|
|
| Status: | Closed |
| Sqft: | 2,394 |
| Cost/Sqft: | $175 |
| Beds: | 4 |
| Baths: | 3 |
| Year Built: | 1969 |
| Property Taxes: | $8,016 |
| Days On Market: | 4226 |
| Lot Size: | 0,24 |
Description
Stunning 4BR, 2.1BA in S. Wheaton. New bathrooms, HW floors, new paint, and multiple WIC's make this a perfect family home. Large LR, DR, FR with FP. Plus Den/Office with closet. Charming Kitchen with center island & pantry. Spacious MBR with new BA & WIC. Screen Porch & Patio overlook large yard with perennial gardens. Newer roof, gutters, drive, & W/H. Walk to Madison Elementary. So much to offer. A must see!
Property Specifics
| Single Family | |
| — | |
| Traditional | |
| 1969 | |
| Partial | |
| Aluminum Siding, Brick | |
| Asphalt | |
| — | |
| No | |
| 0.24 |
| Du Page | |
| Springbrook | |
| 0 / Not Applicable | |
| None | |
| Lake Michigan | |
| Public Sewer | |
| Central Air | |
| Natural Gas, Forced Air | |
| 08892357 | |
| 0519402011 |
Nearby Schools
| NAME: | DISTRICT: | DISTANCE: | |
|---|---|---|---|
|
Grade School
Madison Elementary School |
200 | — | |
|
Middle School
Edison Middle School |
200 | Not in DB | |
|
High School
Wheaton Warrenville South H S |
200 | Not in DB | |
Property History
| DATE: | EVENT: | PRICE: | SOURCE: |
|---|---|---|---|
| 28 Aug, 2015 | Sold | $390,000 | MRED MLS |
| 18 Jul, 2015 | Under contract | $419,900 | MRED MLS |
| — | Last price change | $429,900 | MRED MLS |
| 15 Apr, 2015 | Listed for sale | $435,000 | MRED MLS |
Sorry, we are updating photos, please update this page in 15 minutes
Room Specifics
All Bedroom Info:
Total Bedrooms: 4
Bedrooms Above Ground: 4
Bedrooms Below Ground: 0
Total Bedrooms: 4
Bedrooms Above Ground: 4
Bedrooms Below Ground: 0
Second Bedroom Info:
Dimensions: —
Location: —Dimensions: —
Floor Type: Hardwood
Third Bedroom Info:
Dimensions: —
Location: —Dimensions: —
Floor Type: Hardwood
Fourth Bedroom Info:
Dimensions: —
Location: —Dimensions: —
Floor Type: Hardwood
Bathroom Info:
Full Bathrooms: 3
Partial Bathrooms: 1Full Bathrooms: 3
Bathroom Amenities: Separate Shower
Bathroom in Basement: 0
Dining Room Info:
Dimensions: —
Location: —Dimensions: —
Floor Type: Hardwood
Kitchen Info:
Dimensions: —
Location: —Dimensions: —
Floor Type: Vinyl
Features: Island, Pantry-Closet
Living Room Info:
Dimensions: —
Location: —Dimensions: —
Floor Type: Hardwood
Family Room Info:
Dimensions: —
Location: —Dimensions: —
Floor Type: Carpet
Additional Rooms Info:
Rooms: Den, Recreation Room, Screened Porch
Basement: PartialRooms: Den, Recreation Room, Screened Porch
Other Specifics
| 2 | |
| Concrete Perimeter | |
| Garage | |
| — | |
| — | |
| — | |
| — | |
| — | |
| 74X142X80X137 | |
| — | |
| Full | |
| Hardwood Floors | |
| Range, Microwave, Dishwasher, Refrigerator, Washer, Dryer, Disposal | |
| Not in DB | |
| Sidewalks, Street Paved | |
| — | |
| Wood Burning, Gas Log |
Tax History
| Year | Property Taxes |
|---|---|
| 2015 | $8,016 |
Contact Agent
Nearby Similar Homes
1567 Orth Drive, Wheaton, Illinois 60189
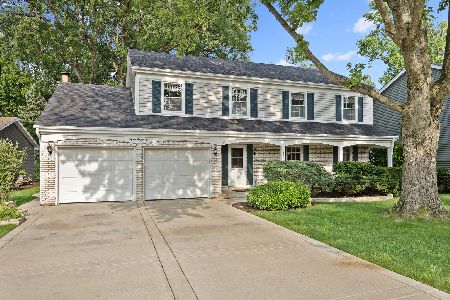
For Sale
$639,000
4 beds / 2.1 baths / 2,341 ft2
Single Family / Built: 1974
38
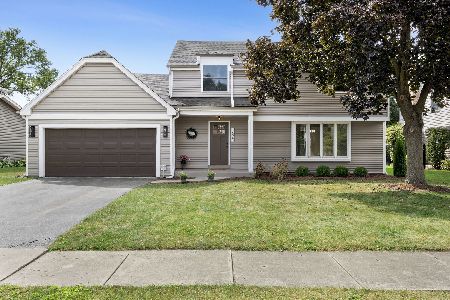
1482 Pebblestone, Wheaton, Illinois 60189
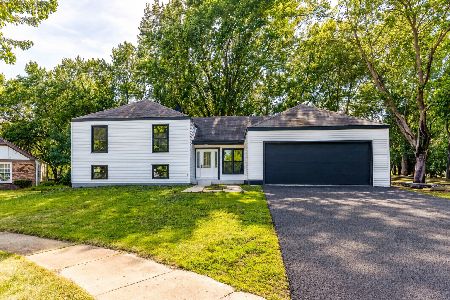
For Sale
$780,000
6 beds / 3.0 baths / 3,100 ft2
Single Family / Built: 1974
6
1525 Wiesbrook Road, Wheaton, Illinois 60189
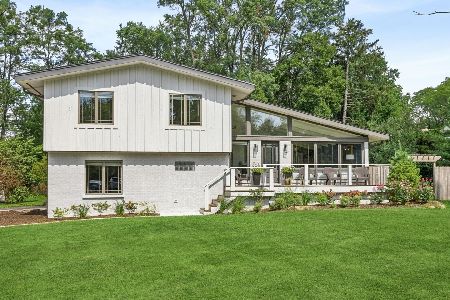
For Sale
$734,000
4 beds / 3.0 baths / 2,141 ft2
Single Family / Built: 1961
25
1245 Yorkshire Woods Court, Wheaton, Illinois 60187
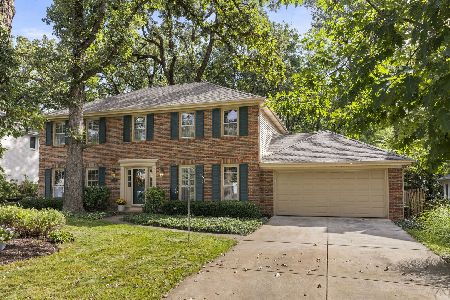
For Sale
$714,000
4 beds / 2.1 baths / 2,352 ft2
Single Family / Built: 1981
46
Nearby Sold Comparables
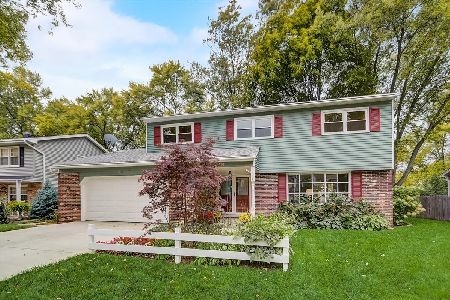
1604 Leabrook Lane, Wheaton, Illinois 60189

Sold
$350,000
4 beds / 2.0 baths / 1,977 ft2
Single Family / Built: 1969
4053
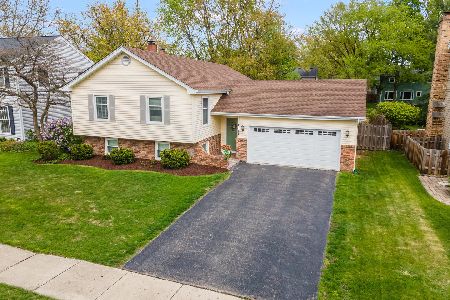
1598 Leabrook Lane, Wheaton, Illinois 60189
Sold
$429,000
4 beds / 2.1 baths / 1,923 ft2
Single Family / Built: 1969
2693
Contact Agent
Listing Provided By
Berkshire Hathaway HomeServices KoenigRubloff
