

162 Ambleside Road, Des Plaines, Illinois 60016
Sorry, we are updating photos, please update this page in 15 minutes
$290,000
|
Sold
|
|
| Status: | Closed |
| Sqft: | 1,955 |
| Cost/Sqft: | $164 |
| Beds: | 3 |
| Baths: | 3 |
| Year Built: | 1966 |
| Property Taxes: | $1,796 |
| Days On Market: | 2490 |
| Lot Size: | 0,18 |
Description
Large Split-level home with sub-basement. Three generous sized bedrooms and 2.5 bathrooms. Large master bedroom with an updated master bathroom. Beautiful Hardwood floors under carpeting. Updated kitchen with Granite counters and Maple cabinets and room for eating table. Main floor family room with sliders leading to newer patio. Large sub-basement with sewing room and laundry/work room. Great backyard for entertaining. Conveniently located.
Property Specifics
| Single Family | |
| — | |
| Tri-Level | |
| 1966 | |
| Full | |
| Brick | |
| Asphalt | |
| — | |
| No | |
| 0.18 |
| Cook | |
| — | |
| — / Not Applicable | |
| None | |
| Lake Michigan | |
| Public Sewer | |
| Central Air | |
| Natural Gas, Forced Air | |
| 10611980 | |
| 08134250070000 |
Nearby Schools
| NAME: | DISTRICT: | DISTANCE: | |
|---|---|---|---|
|
Grade School
Brentwood Elementary School |
59 | — | |
|
Middle School
Friendship Junior High School |
59 | Not in DB | |
|
High School
Elk Grove High School |
214 | Not in DB | |
Property History
| DATE: | EVENT: | PRICE: | SOURCE: |
|---|---|---|---|
| 9 Mar, 2020 | Sold | $290,000 | MRED MLS |
| 5 Feb, 2020 | Under contract | $319,900 | MRED MLS |
| 16 Jan, 2020 | Listed for sale | $319,900 | MRED MLS |
Sorry, we are updating photos, please update this page in 15 minutes
Room Specifics
All Bedroom Info:
Total Bedrooms: 3
Bedrooms Above Ground: 3
Bedrooms Below Ground: 0
Total Bedrooms: 3
Bedrooms Above Ground: 3
Bedrooms Below Ground: 0
Second Bedroom Info:
Dimensions: —
Location: —Dimensions: —
Floor Type: Carpet
Bathroom Info:
Full Bathrooms: 3
Partial Bathrooms: 1Full Bathrooms: 3
Bathroom Amenities: —
Bathroom in Basement: 0
Dining Room Info:
Dimensions: —
Location: —Dimensions: —
Floor Type: Carpet
Kitchen Info:
Dimensions: —
Location: —Dimensions: —
Floor Type: Hardwood
Features: Eating Area-Table Space, Island
Living Room Info:
Dimensions: —
Location: —Dimensions: —
Floor Type: Carpet
Family Room Info:
Dimensions: —
Location: —Dimensions: —
Floor Type: Carpet
Additional Rooms Info:
Rooms: Workshop, Sewing Room
Basement: FullRooms: Workshop, Sewing Room
Other Specifics
| 2 | |
| — | |
| Garage | |
| — | |
| — | |
| — | |
| Patio | |
| — | |
| 125X62 | |
| — | |
| Full | |
| Hardwood Floors | |
| Range, Microwave, Dishwasher, Refrigerator, Washer, Dryer | |
| Not in DB | |
| — | |
| — | |
| — |
Tax History
| Year | Property Taxes |
|---|---|
| 2020 | $1,796 |
Contact Agent
Nearby Similar Homes
345 Dempster Street, Des Plaines, Illinois 60016
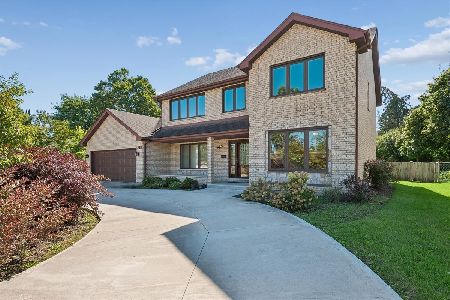
For Sale
$700,000
5 beds / 3.1 baths / 0 ft2
Single Family / Built: 1988
35
576 Dara James Road, Des Plaines, Illinois 60016
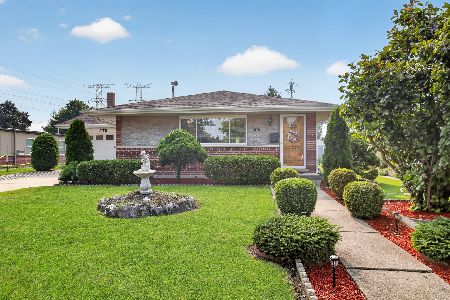
For Sale
$499,999
3 beds / 3.0 baths / 2,406 ft2
Single Family / Built: 1960
94
537 Farthing Lane, Des Plaines, Illinois 60016
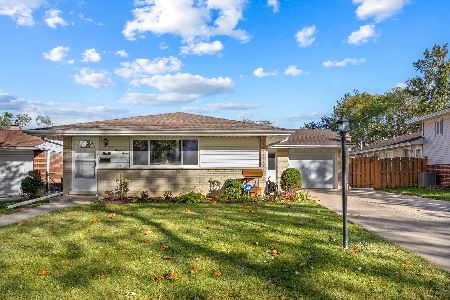
For Sale
$415,000
3 beds / 2.1 baths / 1,194 ft2
Single Family / Built: 1961
22
761 Marshall Drive, Des Plaines, Illinois 60016
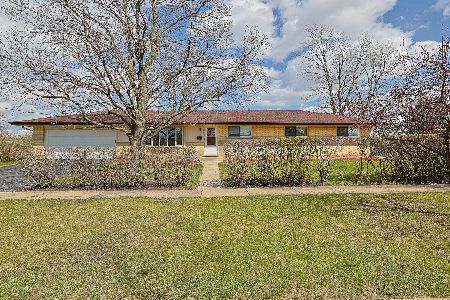
For Sale
$499,900
4 beds / 3.0 baths / 0 ft2
Single Family / Built: 1959
90

510 Mount Prospect Road, Des Plaines, Illinois 60016
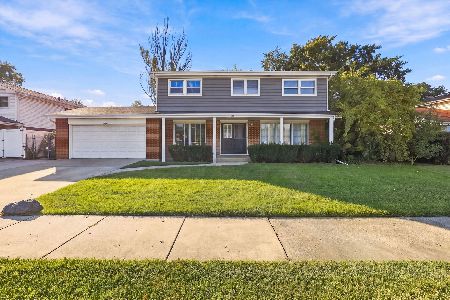
For Sale
$439,000
5 beds / 2.1 baths / 1,980 ft2
Single Family / Built: 1966
19
Nearby Sold Comparables
156 Ambleside Road, Des Plaines, Illinois 60016

Sold
$295,000
3 beds / 2.0 baths / 1,300 ft2
Single Family / Built: 1967
1831
174 Ambleside Road, Des Plaines, Illinois 60016
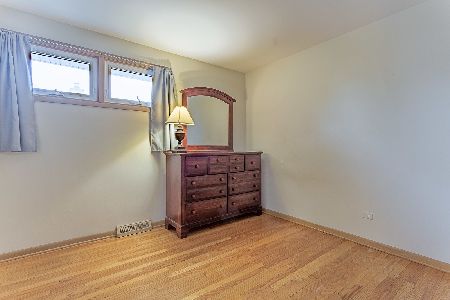
Sold
$339,000
3 beds / 2.0 baths / 1,252 ft2
Single Family / Built: 1966
2014
165 Lance Drive, Des Plaines, Illinois 60016

Sold
$519,000
5 beds / 3.1 baths / 2,606 ft2
Single Family / Built: 1965
531
171 Lance Drive, Des Plaines, Illinois 60016

Sold
$389,900
3 beds / 2.0 baths / 1,310 ft2
Single Family / Built: 1966
1545
147 Lance Drive, Des Plaines, Illinois 60016
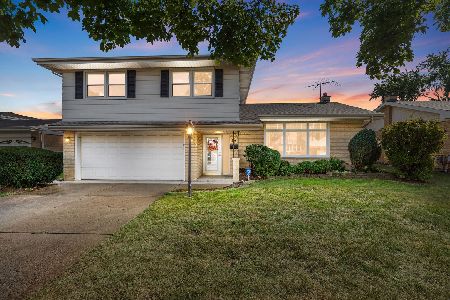
Sold
$524,900
3 beds / 2.1 baths / 1,962 ft2
Single Family / Built: 1968
397
177 Lance Drive, Des Plaines, Illinois 60016

Sold
$299,000
3 beds / 2.1 baths / 1,087 ft2
Single Family / Built: 1967
2159
Contact Agent
Listing Provided By
Picket Fence Realty Mt. Prospect
