

1622 Ravine Drive, Winthrop Harbor, Illinois 60096
Subdivision > The Pines
Sorry, we are updating photos, please update this page in 15 minutes
$280,000
|
Sold
|
|
| Status: | Closed |
| Sqft: | 3,040 |
| Cost/Sqft: | $115 |
| Beds: | 4 |
| Baths: | 4 |
| Year Built: | 1994 |
| Property Taxes: | $12,978 |
| Days On Market: | 4570 |
| Lot Size: | 0,00 |
Description
BEAUTIFUL CUSTOM HOME LOCATED IN SOUGHT AFTER THE PINES. THE MOMENT YOU WALK IN YOU ARE GREETED BY A 2 STY SUNNY FOYER W/CUST BLT IN READING NOOK. 2 STY VLTD CEIL IN FAM RM W/HW FLRS, FP, WET BAR & CUSTOM FLR TO CEIL BLT INS. EAT IN KIT HAS ISLAND, GRANITE, STAINLESS APPLS & FRENCH DOORS TO PATIO. 1ST FLR MASTER SUITE W/FP, WHIRLPOOL, & SEP SHOWER. SIDE LOAD GARAGE. SERENE SETTING. CLOSE 2 NORTH POINT MARINA & TRAIN.
Property Specifics
| Single Family | |
| — | |
| Tri-Level | |
| 1994 | |
| Full | |
| Brick | |
| Asphalt | |
| CUSTOM | |
| No | |
| — |
| Lake | |
| The Pines | |
| 0 / Not Applicable | |
| None | |
| Public | |
| Public Sewer | |
| Central Air, Zoned | |
| Natural Gas, Forced Air, Zoned | |
| 08595462 | |
| 04033090070000 |
Property History
| DATE: | EVENT: | PRICE: | SOURCE: |
|---|---|---|---|
| 10 Jul, 2014 | Sold | $280,000 | MRED MLS |
| 30 May, 2014 | Under contract | $350,000 | MRED MLS |
| 25 Apr, 2014 | Listed for sale | $350,000 | MRED MLS |
Sorry, we are updating photos, please update this page in 15 minutes
Room Specifics
All Bedroom Info:
Total Bedrooms: 4
Bedrooms Above Ground: 4
Bedrooms Below Ground: 0
Total Bedrooms: 4
Bedrooms Above Ground: 4
Bedrooms Below Ground: 0
Second Bedroom Info:
Dimensions: —
Location: —Dimensions: —
Floor Type: Carpet
Third Bedroom Info:
Dimensions: —
Location: —Dimensions: —
Floor Type: Carpet
Fourth Bedroom Info:
Dimensions: —
Location: —Dimensions: —
Floor Type: Carpet
Bathroom Info:
Full Bathrooms: 4
Partial Bathrooms: 1Full Bathrooms: 4
Bathroom Amenities: Whirlpool, Separate Shower, Double Sink
Bathroom in Basement: 0
Dining Room Info:
Dimensions: —
Location: —Dimensions: —
Floor Type: Carpet
Kitchen Info:
Dimensions: —
Location: —Dimensions: —
Floor Type: Ceramic Tile
Features: Eating Area-Table Space, Pantry-Closet
Laundry Room Info:
Dimensions: —
Location: —Dimensions: —
Floor Type: Ceramic Tile
Living Room Info:
Dimensions: —
Location: —Dimensions: —
Floor Type: Hardwood
Family Room Info:
Dimensions: —
Location: —Dimensions: —
Floor Type: Carpet
Additional Rooms Info:
Rooms: Foyer, Loft, Office
Basement: FullRooms: Foyer, Loft, Office
Other Specifics
| 2 | |
| Concrete Perimeter | |
| Garage | |
| — | |
| — | |
| — | |
| Patio, Storms/Screens | |
| Irregular Lot, Landscaped, Wooded | |
| 112X125X137X100X39 | |
| Unfinished | |
| Full | |
| Vaulted/Cathedral Ceilings, Hardwood Floors, First Floor Bedroom, First Floor Laundry, First Floor Full Bath | |
| Double Oven, Microwave, Dishwasher, Refrigerator, Washer, Dryer, Disposal, Stainless Steel Appliance(s), Wine Refrigerator | |
| Not in DB | |
| Street Lights, Street Paved | |
| — | |
| — |
Tax History
| Year | Property Taxes |
|---|---|
| 2014 | $12,978 |
Contact Agent
Nearby Similar Homes
346 Sheridan Road, Winthrop Harbor, Illinois 60096
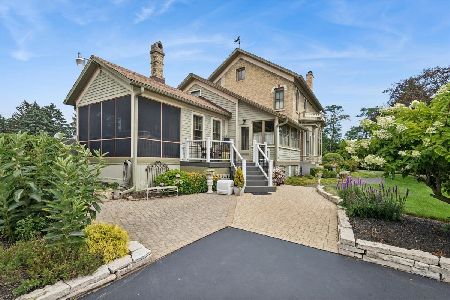
For Sale
$849,000
4 beds / 2.2 baths / 2,673 ft2
Single Family / Built: 1850
83
330 Kirkwood Avenue, Winthrop Harbor, Illinois 60096
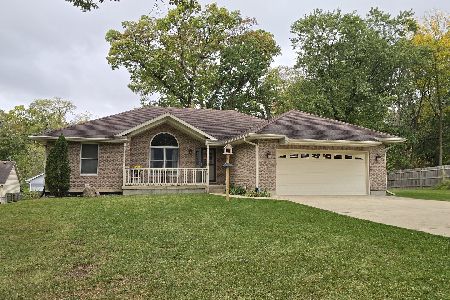
For Sale
$374,900
3 beds / 3.0 baths / 1,584 ft2
Single Family / Built: 2007
15
707 Kirkwood Avenue, Winthrop Harbor, Illinois 60096
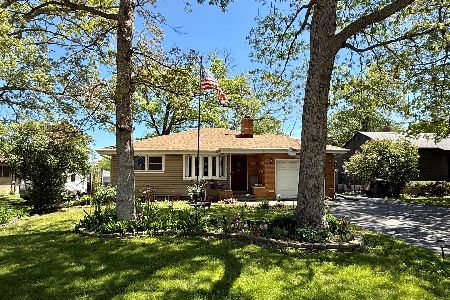
For Sale
$299,900
3 beds / 2.0 baths / 1,900 ft2
Single Family / Built: 1961
160
825 Kirkwood Avenue, Winthrop Harbor, Illinois 60096
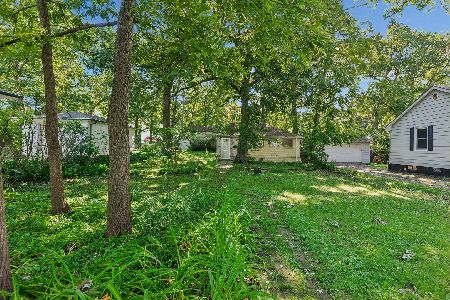
For Sale
$195,000
2 beds / 1.0 baths / 500 ft2
Single Family / Built: 1910
28
745 Geddes Avenue, Winthrop Harbor, Illinois 60096
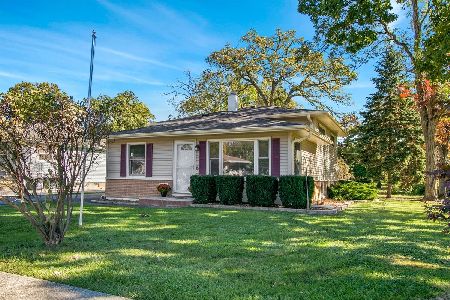
For Sale
$319,000
3 beds / 2.0 baths / 1,495 ft2
Single Family / Built: 1959
9
Nearby Sold Comparables
370 Deerpath Drive, Winthrop Harbor, Illinois 60096

Sold
$222,900
4 beds / 2.1 baths / 2,468 ft2
Single Family / Built: 1977
2823
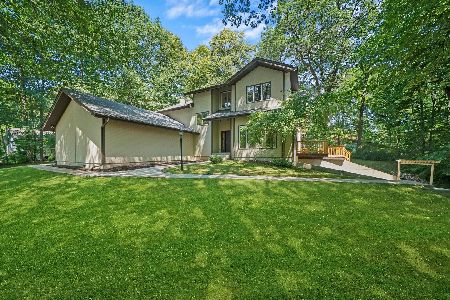
1632 Cedar Court, Winthrop Harbor, Illinois 60096
Sold
$225,000
3 beds / 2.1 baths / 2,368 ft2
Single Family / Built: 1979
3662
1642 Cedar Court, Winthrop Harbor, Illinois 60096

Sold
$330,000
4 beds / 3.1 baths / 5,214 ft2
Single Family / Built: 1989
2003
Contact Agent
Listing Provided By
Baird & Warner
