

1704 Algonquin Road, Des Plaines, Illinois 60016
Sorry, we are updating photos, please update this page in 15 minutes
$168,500
|
Sold
|
|
| Status: | Closed |
| Sqft: | 1,310 |
| Cost/Sqft: | $134 |
| Beds: | 2 |
| Baths: | 2 |
| Year Built: | 1927 |
| Property Taxes: | $3,816 |
| Days On Market: | 3746 |
| Lot Size: | 0,16 |
Description
Please click the virtual tour link for a 3D walk through of the property. Great starter home with huge yard walking distance to the Des Plaines downtown shopping and train. Tons of charm on the interior of this home from the original hardwood flooring to the dark wood trim to the 2 wood burning fireplaces. Huge windows allow in plenty of natural light. The 2 bedrooms on the 2nd level are spacious and could be reconfigured to create 3 bedrooms. The Property is in a flood zone and will require flood insurance which is approximately $3000/year.
Property Specifics
| Single Family | |
| — | |
| Cape Cod | |
| 1927 | |
| Full | |
| Frame | |
| Asphalt | |
| — | |
| No | |
| 0.16 |
| Cook | |
| — | |
| 0 / Not Applicable | |
| None | |
| Public | |
| Public Sewer | |
| Window/Wall Units - 2 | |
| Natural Gas | |
| 09310256 | |
| 09211040340000 |
Nearby Schools
| NAME: | DISTRICT: | DISTANCE: | |
|---|---|---|---|
|
Grade School
Central Elementary School |
62 | — | |
|
Middle School
Chippewa Middle School |
62 | Not in DB | |
|
High School
Maine West High School |
207 | Not in DB | |
Property History
| DATE: | EVENT: | PRICE: | SOURCE: |
|---|---|---|---|
| 22 Dec, 2016 | Sold | $168,500 | MRED MLS |
| 22 Oct, 2016 | Under contract | $174,900 | MRED MLS |
| — | Last price change | $189,900 | MRED MLS |
| 8 Aug, 2016 | Listed for sale | $199,900 | MRED MLS |
| 15 Aug, 2024 | Sold | $270,000 | MRED MLS |
| 25 Jul, 2024 | Under contract | $267,900 | MRED MLS |
| 19 Jul, 2024 | Listed for sale | $267,900 | MRED MLS |
Sorry, we are updating photos, please update this page in 15 minutes
Room Specifics
All Bedroom Info:
Total Bedrooms: 2
Bedrooms Above Ground: 2
Bedrooms Below Ground: 0
Total Bedrooms: 2
Bedrooms Above Ground: 2
Bedrooms Below Ground: 0
Second Bedroom Info:
Dimensions: —
Location: —Dimensions: —
Floor Type: Hardwood
Bathroom Info:
Full Bathrooms: 2
Partial Bathrooms: 0Full Bathrooms: 2
Bathroom Amenities: —
Bathroom in Basement: 1
Dining Room Info:
Dimensions: —
Location: —Dimensions: —
Floor Type: Hardwood
Kitchen Info:
Dimensions: —
Location: —Dimensions: —
Floor Type: Ceramic Tile
Living Room Info:
Dimensions: —
Location: —Dimensions: —
Floor Type: Hardwood
Additional Rooms Info:
Rooms: Den, Foyer, Storage
Basement: FullRooms: Den, Foyer, Storage
Other Specifics
| 1 | |
| Concrete Perimeter | |
| Garage | |
| — | |
| — | |
| — | |
| — | |
| — | |
| 6800 | |
| — | |
| None | |
| Hardwood Floors | |
| Range, Refrigerator, Washer, Dryer | |
| Not in DB | |
| — | |
| — | |
| Wood Burning |
Tax History
| Year | Property Taxes |
|---|---|
| 2016 | $3,816 |
| 2024 | $5,810 |
Contact Agent
Nearby Similar Homes
1280 Cora Street, Des Plaines, Illinois 60018

For Sale
$385,000
4 beds / 2.0 baths / 1,000 ft2
Single Family / Built: 1924
90
920 Parkview Lane, Des Plaines, Illinois 60016

For Sale
$629,400
4 beds / 2.1 baths / 2,273 ft2
Single Family / Built: 1954
25
1375 Whitcomb Avenue, Des Plaines, Illinois 60018

For Sale
$429,000
4 beds / 3.0 baths / 1,845 ft2
Single Family / Built: 1926
132
1509 Center Street, Des Plaines, Illinois 60018

For Sale
$550,000
4 beds / 3.0 baths / 2,442 ft2
Single Family / Built: 1930
245
1961 Miner Street, Des Plaines, Illinois 60016
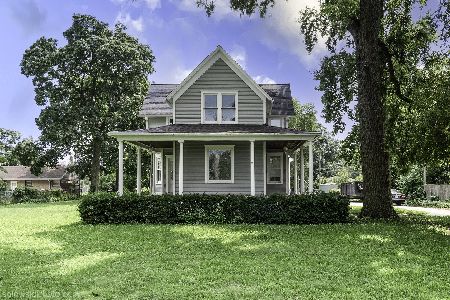
For Sale
$705,000
5 beds / 3.0 baths / 2,500 ft2
Single Family / Built: —
85
1636 Cora Street, Des Plaines, Illinois 60018

For Sale
$435,000
3 beds / 1.1 baths / 1,323 ft2
Single Family / Built: 1981
19
Nearby Sold Comparables
1704 Algonquin Road, Des Plaines, Illinois 60016
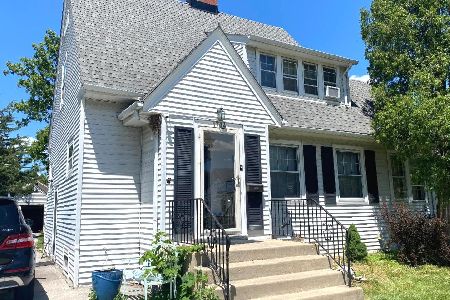
Sold
$267,900
2 beds / 2.0 baths / 1,310 ft2
Single Family / Built: 1927
844
1718 Algonquin Road, Des Plaines, Illinois 60016

Sold
$129,900
4 beds / 2.0 baths / 1,000 ft2
Single Family / Built: 1925
5394
1718 Algonquin Road, Des Plaines, Illinois 60016
Sold
$239,800
4 beds / 3.0 baths / 1,396 ft2
Single Family / Built: 1925
3872
1707 Campbell Avenue, Des Plaines, Illinois 60016
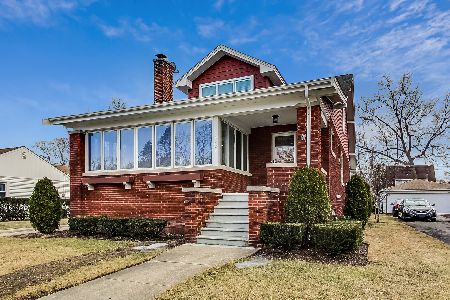
Sold
$465,000
5 beds / 3.0 baths / 2,747 ft2
Single Family / Built: 1925
1709
1722 Algonquin Road, Des Plaines, Illinois 60016
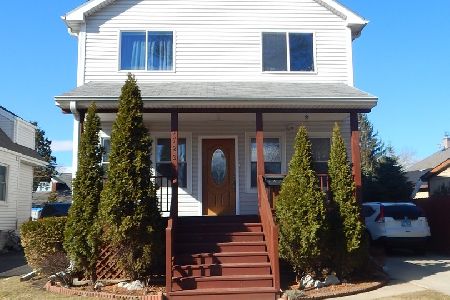
Sold
$375,000
4 beds / 3.0 baths / 2,130 ft2
Single Family / Built: 1925
2043
1721 Campbell Avenue, Des Plaines, Illinois 60016
Sold
$169,900
3 beds / 2.0 baths / 1,400 ft2
Single Family / Built: 1951
5166
Contact Agent
Listing Provided By
Organic Realty
