

1710 Haverford Drive, Algonquin, Illinois 60102
Subdivision > Willoughby Farms


$550,000
|
Sold
|
|
| Status: | Closed |
| Sqft: | 2,530 |
| Cost/Sqft: | $217 |
| Beds: | 4 |
| Baths: | 3 |
| Year Built: | 1993 |
| Property Taxes: | $9,064 |
| Days On Market: | 41 |
| Lot Size: | 0,27 |
Description
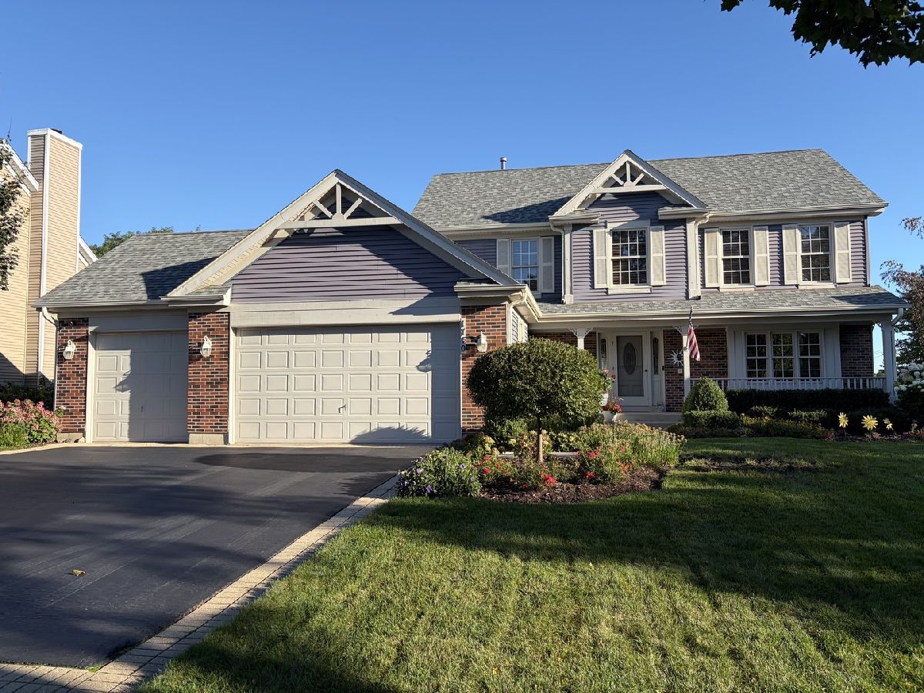
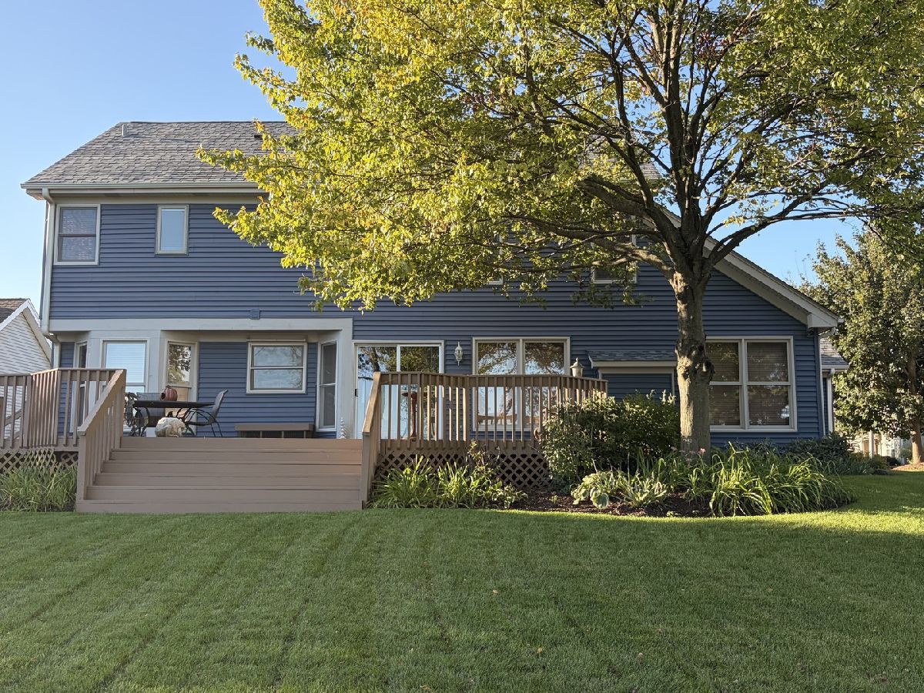
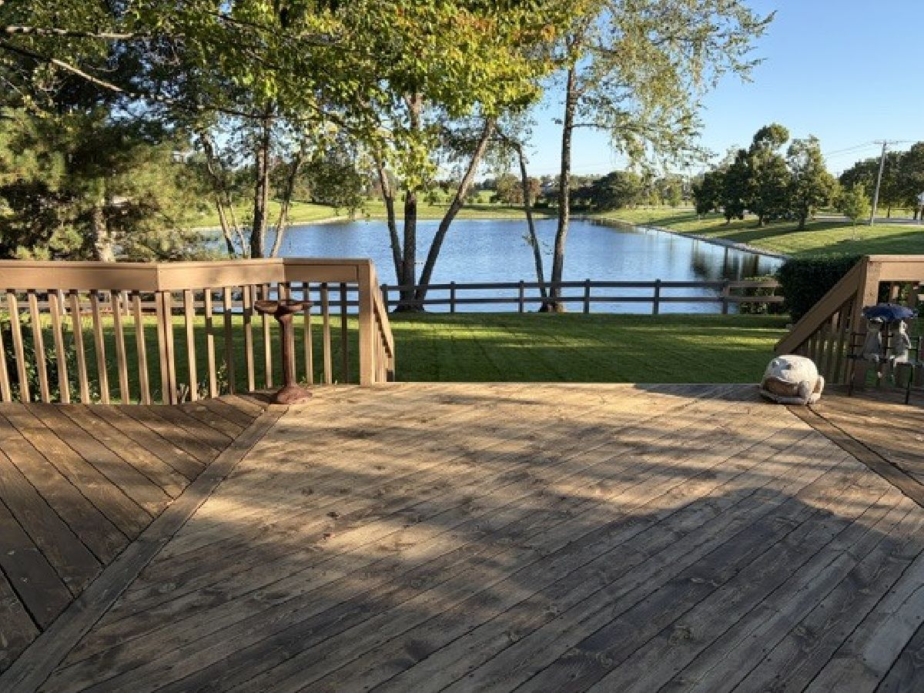
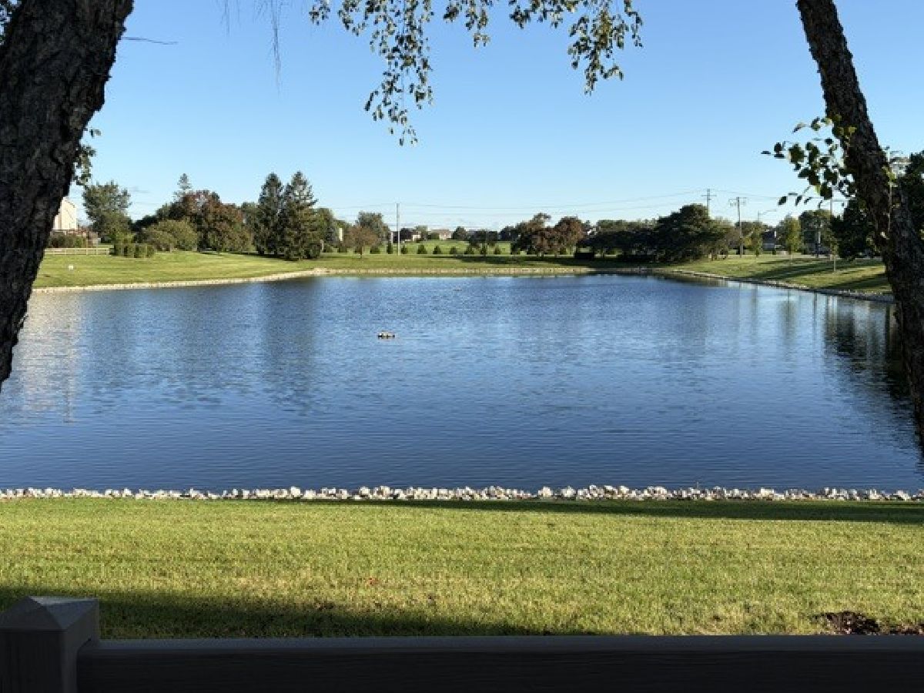
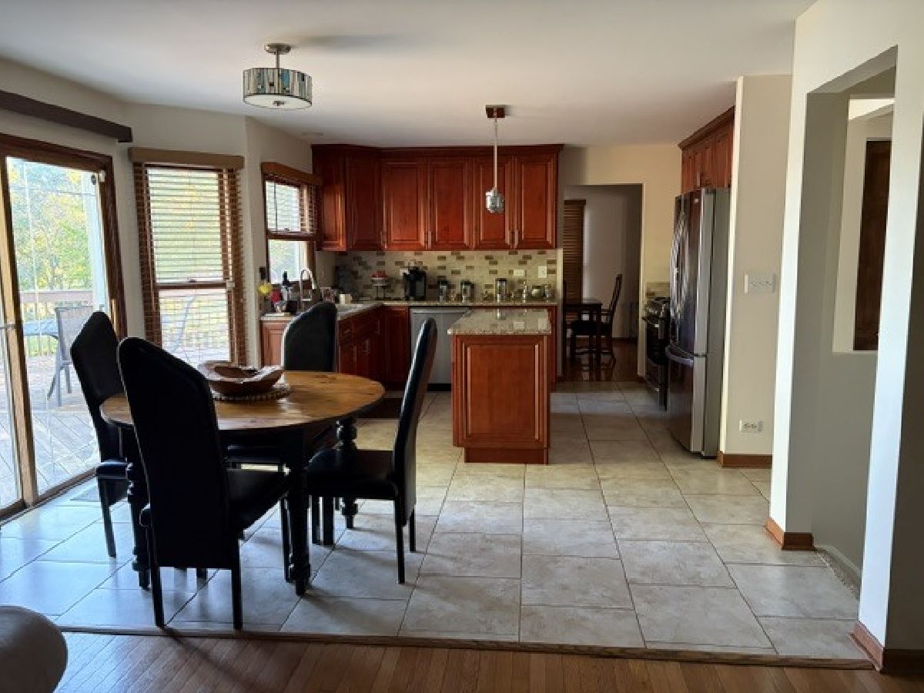
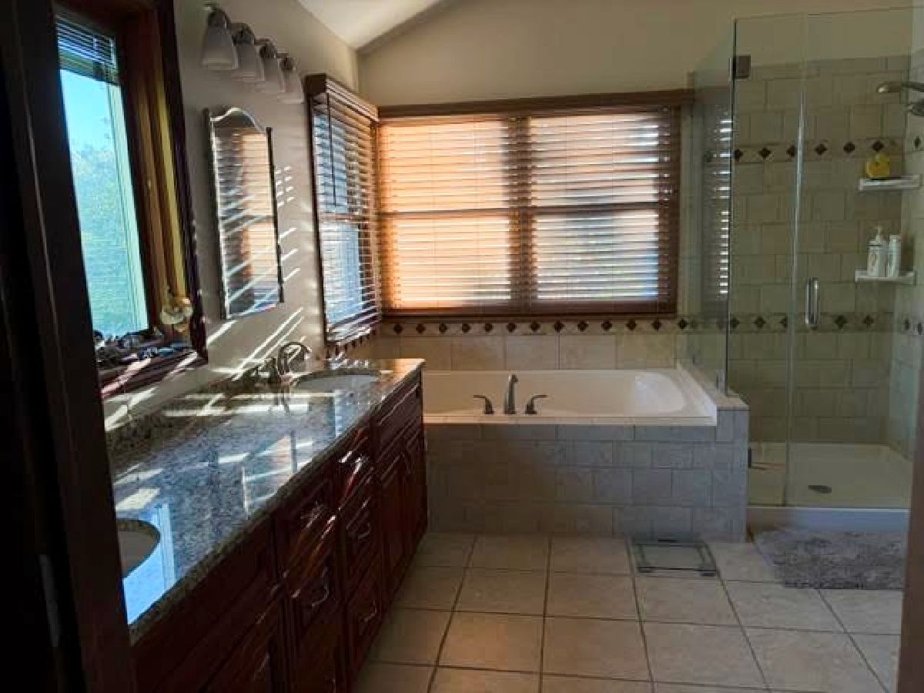
Location! Location! Desirable Williamsburg Model that backs up to the pond! This home has app. 3500 sq ft of living space. 1st floor bedroom OR office? with full bath, and 4 additional bedrooms on 2nd floor. Primary bedroom with vaulted ceiling, updated bath and walk in closet. The kitchen and baths are all updated with custom cabinetry and granite. Finished basement with lots of storage. Newer roof, furnace and A/C ,hot water tank ,sump with back up, Hardwood flooring, custom blinds. Great location you can walk or bike to the schools, parks and shopping.
Property Specifics
| Single Family | |
| — | |
| Colonial | |
| 1993 | |
| Finished, Crawl Space, Partial | |
| Vinyl Siding, Brick | |
| Asphalt | |
| Williamsburg | |
| Pond | |
| 0.27 |
| Kane | |
| Willoughby Farms | |
| 270 / Annual | |
| Other | |
| Public | |
| Public Sewer | |
| Central Air | |
| Gas, Forced Air | |
| 12774848 | |
| 0305201021 |
Nearby Schools
| NAME: | DISTRICT: | DISTANCE: | |
|---|---|---|---|
|
Grade School
Westfield Community School |
300 | — | |
|
Middle School
Westfield Community School |
300 | Not in DB | |
|
High School
H D Jacobs High School |
300 | Not in DB | |
Property History
| DATE: | EVENT: | PRICE: | SOURCE: |
|---|---|---|---|
| 25 May, 2012 | Sold | $235,000 | MRED MLS |
| 10 Apr, 2012 | Under contract | $198,000 | MRED MLS |
| 31 Mar, 2012 | Listed for sale | $198,000 | MRED MLS |
| 4 Nov, 2026 | Sold | $550,000 | MRED MLS |
| 7 Oct, 2026 | Under contract | $550,000 | MRED MLS |
| 5 Oct, 2026 | Listed for sale | $550,000 | MRED MLS |
Room Specifics
All Bedroom Info:
Total Bedrooms: 4
Bedrooms Above Ground: 4
Bedrooms Below Ground: 0
Total Bedrooms: 4
Bedrooms Above Ground: 4
Bedrooms Below Ground: 0
Master Bedroom Info:
Dimensions: 16X14
Location: 2nd LevelDimensions: 16X14
Floor Type: Hardwood
Second Bedroom Info:
Dimensions: 14X12
Location: 2nd LevelDimensions: 14X12
Floor Type: Hardwood
Third Bedroom Info:
Dimensions: 12X12
Location: 2nd LevelDimensions: 12X12
Floor Type: Hardwood
Fourth Bedroom Info:
Dimensions: 12X10
Location: Main LevelDimensions: 12X10
Floor Type: Hardwood
Bathroom Info:
Full Bathrooms: 3
Partial Bathrooms: 0Full Bathrooms: 3
Bathroom Amenities: —
Bathroom in Basement: 0
Dining Room Info:
Dimensions: 14X14
Location: Main LevelDimensions: 14X14
Floor Type: Hardwood
Kitchen Info:
Dimensions: 18X14
Location: Main LevelDimensions: 18X14
Floor Type: Tile
Features: Island, Custom Cabinetry, Granite Counters
Laundry Room Info:
Dimensions: 10X7
Location: Main LevelDimensions: 10X7
Floor Type: Tile
Living Room Info:
Dimensions: 16X14
Location: Main LevelDimensions: 16X14
Floor Type: Hardwood
Family Room Info:
Dimensions: 16X14
Location: Main LevelDimensions: 16X14
Floor Type: Hardwood
Additional Rooms Info:
Rooms: No additional rooms
Basement: Finished, Crawl Space, PartialRooms: No additional rooms
Other Specifics
| 3 | |
| Concrete Perimeter | |
| Garage Door Opener, Garage Owned, Attached, Garage | |
| Main Level, Gas Dryer Hookup, Sink | |
| Hardwood | |
| Deck | |
| — | |
| Landscaped, Rear of Lot | |
| 100x60 | |
| — | |
| Full, Double Sink, Tub & Separate Shwr | |
| 1st Floor Bedroom, 1st Floor Full Bath, Walk-In Closet(s), Granite Counters, Separate Dining Room | |
| Range, Microwave, Dishwasher, Refrigerator, Washer, Dryer, Disposal, Stainless Steel Appliance(s), Humidifier | |
| Not in DB | |
| Park, Tennis Court(s), Lake, Curbs, Street Lights, Street Paved | |
| — | |
| — |
Tax History
| Year | Property Taxes |
|---|---|
| 2012 | $6,996 |
| 2026 | $9,064 |
Contact Agent
Nearby Similar Homes
1 Fernwood Court, Algonquin, Illinois 60102

For Sale
$625,000
4 beds / 3.1 baths / 3,159 ft2
Single Family / Built: 1994
30
5 Fernwood Court, Algonquin, Illinois 60102
For Sale
$539,000
4 beds / 2.1 baths / 2,632 ft2
Single Family / Built: 1994
31
1830 Fernwood Lane, Algonquin, Illinois 60102
For Sale
$525,000
4 beds / 3.1 baths / 4,124 ft2
Single Family / Built: 1995
27
1831 Haverford Drive, Algonquin, Illinois 60102
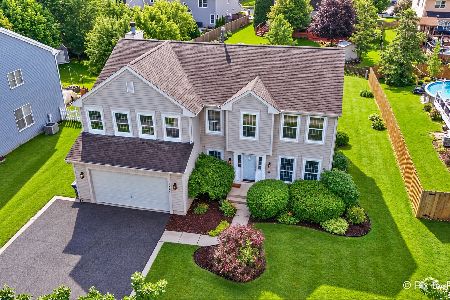
For Sale
$549,900
4 beds / 2.1 baths / 2,700 ft2
Single Family / Built: 1994
26


Nearby Sold Comparables
1710 Haverford Drive, Algonquin, Illinois 60102

Sold
$198,000
4 beds / 2.1 baths / 2,425 ft2
Single Family / Built: 1993
5342
1720 Haverford Drive, Algonquin, Illinois 60102
Sold
$369,900
4 beds / 3.1 baths / 2,400 ft2
Single Family / Built: 1994
2826
1701 Fernwood Lane, Algonquin, Illinois 60102
Sold
$297,400
4 beds / 3.0 baths / 2,385 ft2
Single Family / Built: 1998
3688
1701 Fernwood Lane, Algonquin, Illinois 60102
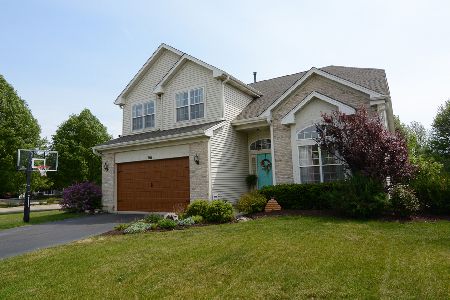
Sold
$375,000
4 beds / 3.0 baths / 2,397 ft2
Single Family / Built: 1998
2000
1710 Fernwood Lane, Algonquin, Illinois 60102
Sold
$299,900
5 beds / 3.0 baths / 2,800 ft2
Single Family / Built: 1998
4479
1721 Fernwood Lane, Algonquin, Illinois 60102
Sold
$339,900
5 beds / 4.1 baths / 5,000 ft2
Single Family / Built: 1994
5542
Contact Agent
Listing Provided By
Coldwell Banker Realty
