

1723 Forest Street, Des Plaines, Illinois 60018
Sorry, we are updating photos, please update this page in 15 minutes
$362,500
|
Sold
|
|
| Status: | Closed |
| Sqft: | 2,400 |
| Cost/Sqft: | $158 |
| Beds: | 4 |
| Baths: | 3 |
| Year Built: | 1999 |
| Property Taxes: | $10,400 |
| Days On Market: | 5369 |
| Lot Size: | 0,25 |
Description
Newer Contemp. Vol Ceilings,Hdwd Flrs &Inlaid Carptg,Formal LR/DR, 2 Fireplces ,FR Opens to KIT w/Granite Cnters, Island,Custm Cabs, Sep Wine Ref.MBR w/Sit Area, Wlk ins,Lux Bth w/Sep Shwr, Jacuzzi,Skylte.& 2 addl bds and bth all on 2nd Flr. 2 Stry Foyer. 1st flr Den/Bed #4 and Lndry.Staircse to HUGE 4ft Cement 'Crawl' Sec. System Beaut Brk Patio, Ungrnd Sprnklr System. Near Shoppng,Twn,Train Schls,Xways,Parks S Sale
Property Specifics
| Single Family | |
| — | |
| Contemporary | |
| 1999 | |
| None | |
| Brick | |
| Asphalt | |
| — | |
| No | |
| 0.25 |
| Cook | |
| — | |
| 0 / Not Applicable | |
| None | |
| Lake Michigan | |
| Public Sewer | |
| Central Air | |
| Natural Gas, Forced Air | |
| 08008995 | |
| 09213070050000 |
Nearby Schools
| NAME: | DISTRICT: | DISTANCE: | |
|---|---|---|---|
|
Grade School
Central Elementary School |
62 | — | |
|
Middle School
Chippewa Middle School |
62 | Not in DB | |
|
High School
Maine West High School |
207 | Not in DB | |
Property History
| DATE: | EVENT: | PRICE: | SOURCE: |
|---|---|---|---|
| 18 Jun, 2012 | Sold | $362,500 | MRED MLS |
| 9 Mar, 2012 | Under contract | $379,000 | MRED MLS |
| — | Last price change | $424,000 | MRED MLS |
| 28 Feb, 2012 | Listed for sale | $424,000 | MRED MLS |
Sorry, we are updating photos, please update this page in 15 minutes
Room Specifics
All Bedroom Info:
Total Bedrooms: 4
Bedrooms Above Ground: 4
Bedrooms Below Ground: 0
Total Bedrooms: 4
Bedrooms Above Ground: 4
Bedrooms Below Ground: 0
Second Bedroom Info:
Dimensions: —
Location: —Dimensions: —
Floor Type: Carpet
Third Bedroom Info:
Dimensions: —
Location: —Dimensions: —
Floor Type: Carpet
Fourth Bedroom Info:
Dimensions: —
Location: —Dimensions: —
Floor Type: Hardwood
Bathroom Info:
Full Bathrooms: 3
Partial Bathrooms: 1Full Bathrooms: 3
Bathroom Amenities: Whirlpool
Bathroom in Basement: 0
Dining Room Info:
Dimensions: —
Location: —Dimensions: —
Floor Type: Carpet
Kitchen Info:
Dimensions: —
Location: —Dimensions: —
Floor Type: Hardwood
Features: Island
Laundry Room Info:
Dimensions: —
Location: —Dimensions: —
Floor Type: Ceramic Tile
Living Room Info:
Dimensions: —
Location: —Dimensions: —
Floor Type: Carpet
Family Room Info:
Dimensions: —
Location: —Dimensions: —
Floor Type: Carpet
Additional Rooms Info:
Rooms: Foyer
Basement: NoneRooms: Foyer
Other Specifics
| 2 | |
| Concrete Perimeter | |
| Garage | |
| — | |
| — | |
| — | |
| Patio, Hot Tub | |
| — | |
| 60X190.36 | |
| — | |
| Full | |
| Vaulted/Cathedral Ceilings, Skylight(s), Hot Tub | |
| Dishwasher, Microwave, Range, Washer, Double Oven, Dryer | |
| Not in DB | |
| Sidewalks, Street Paved | |
| — | |
| — |
Tax History
| Year | Property Taxes |
|---|---|
| 2012 | $10,400 |
Contact Agent
Nearby Similar Homes
1280 Cora Street, Des Plaines, Illinois 60018

For Sale
$385,000
4 beds / 2.0 baths / 1,000 ft2
Single Family / Built: 1924
90
1636 Cora Street, Des Plaines, Illinois 60018

For Sale
$435,000
3 beds / 1.1 baths / 1,323 ft2
Single Family / Built: 1981
19
1808 Linden Street, Des Plaines, Illinois 60018

For Sale
$374,900
3 beds / 1.0 baths / 980 ft2
Single Family / Built: 1952
60
1509 Center Street, Des Plaines, Illinois 60018

For Sale
$550,000
4 beds / 3.0 baths / 2,442 ft2
Single Family / Built: 1930
245
1375 Whitcomb Avenue, Des Plaines, Illinois 60018

For Sale
$429,000
4 beds / 3.0 baths / 1,845 ft2
Single Family / Built: 1926
132
Nearby Sold Comparables
1425 Orchard Street, Des Plaines, Illinois 60018
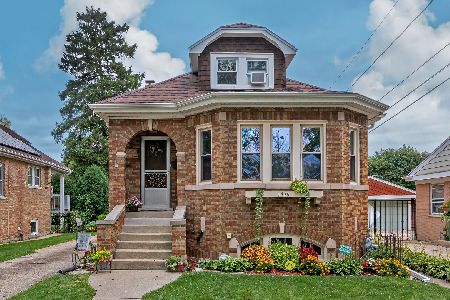
Sold
$314,900
4 beds / 2.1 baths / 1,515 ft2
Single Family / Built: 1931
2232
1401 Orchard Street, Des Plaines, Illinois 60018

Sold
$269,900
4 beds / 2.0 baths / 1,600 ft2
Single Family / Built: 1932
4631
1433 Orchard Street, Des Plaines, Illinois 60018
Sold
$229,900
3 beds / 2.0 baths / 0 ft2
Single Family / Built: —
6796
1724 Wicke Avenue, Des Plaines, Illinois 60018

Sold
$339,000
4 beds / 3.0 baths / 1,797 ft2
Single Family / Built: 1954
2030
1415 Orchard Street, Des Plaines, Illinois 60018
Sold
$269,000
3 beds / 2.0 baths / 1,813 ft2
Single Family / Built: 1928
2901
1441 Orchard Street, Des Plaines, Illinois 60018
Sold
$309,900
3 beds / 1.0 baths / 1,190 ft2
Single Family / Built: 1954
7244
Contact Agent
Listing Provided By
RE/MAX Properties Northwest
