

1723 Whitcomb Street, Des Plaines, Illinois 60018
Sorry, we are updating photos, please update this page in 15 minutes
$205,000
|
Sold
|
|
| Status: | Closed |
| Sqft: | 0 |
| Cost/Sqft: | — |
| Beds: | 2 |
| Baths: | 4 |
| Year Built: | 1938 |
| Property Taxes: | $5,414 |
| Days On Market: | 5499 |
| Lot Size: | 0,00 |
Description
QUALITY BUILT RANCH HOME IN PRISTINE CONDITION. MOVE-IN READY! GLEAMING HARDWOOD FLOORS/UPDATED KITCHEN WITH CROWN MOLDING/TRIM. FIREPLACE IN LIVING ROOM WITH OAK MANTLE. FULL FIN BASEMENT/REC ROOM. PLENTY OF STORAGE SPACE! NEW WASHER/DRYER/NEW ROOF 2010. LARGE DECK THAT EXTENDS THE LENGTH OF THE HOME AND LEADS TO A WELL MANICURED OVER-SZIED LOT "50X295".
Property Specifics
| Single Family | |
| — | |
| Ranch | |
| 1938 | |
| Full | |
| Brick | |
| Asphalt | |
| — | |
| No | |
| — |
| Cook | |
| — | |
| 0 / Not Applicable | |
| None | |
| Lake Michigan | |
| Public Sewer | |
| Central Air | |
| Natural Gas | |
| 07928942 | |
| 09213050540000 |
Nearby Schools
| NAME: | DISTRICT: | DISTANCE: | |
|---|---|---|---|
|
Grade School
Central Elementary School |
62 | — | |
|
Middle School
Chippewa Middle School |
62 | Not in DB | |
|
High School
Maine West High School |
207 | Not in DB | |
Property History
| DATE: | EVENT: | PRICE: | SOURCE: |
|---|---|---|---|
| 16 Dec, 2011 | Sold | $205,000 | MRED MLS |
| 9 Nov, 2011 | Under contract | $217,499 | MRED MLS |
| 21 Oct, 2011 | Listed for sale | $217,499 | MRED MLS |
| 5 Jun, 2014 | Sold | $205,000 | MRED MLS |
| 19 Apr, 2014 | Under contract | $219,900 | MRED MLS |
| — | Last price change | $224,900 | MRED MLS |
| 10 Jan, 2014 | Listed for sale | $224,900 | MRED MLS |
Sorry, we are updating photos, please update this page in 15 minutes
Room Specifics
All Bedroom Info:
Total Bedrooms: 2
Bedrooms Above Ground: 2
Bedrooms Below Ground: 0
Total Bedrooms: 2
Bedrooms Above Ground: 2
Bedrooms Below Ground: 0
Second Bedroom Info:
Dimensions: —
Location: —Dimensions: —
Floor Type: Hardwood
Bathroom Info:
Full Bathrooms: 4
Partial Bathrooms: 2Full Bathrooms: 4
Bathroom Amenities: —
Bathroom in Basement: 1
Dining Room Info:
Dimensions: —
Location: —Dimensions: —
Floor Type: Hardwood
Kitchen Info:
Dimensions: —
Location: —Dimensions: —
Floor Type: Hardwood
Living Room Info:
Dimensions: —
Location: —Dimensions: —
Floor Type: Hardwood
Family Room Info:
Dimensions: —
Location: —Dimensions: —
Floor Type: Ceramic Tile
Additional Rooms Info:
Rooms: No additional rooms
Basement: FullRooms: No additional rooms
Other Specifics
| 2 | |
| Concrete Perimeter | |
| Garage | |
| — | |
| — | |
| — | |
| Deck, Patio | |
| — | |
| 50X295.5 | |
| — | |
| None | |
| — | |
| Range, Microwave, Refrigerator, Washer, Dryer | |
| Not in DB | |
| — | |
| — | |
| Wood Burning |
Tax History
| Year | Property Taxes |
|---|---|
| 2011 | $5,414 |
| 2014 | $6,543 |
Contact Agent
Nearby Similar Homes
1280 Cora Street, Des Plaines, Illinois 60018

For Sale
$385,000
4 beds / 2.0 baths / 1,000 ft2
Single Family / Built: 1924
90
1636 Cora Street, Des Plaines, Illinois 60018

For Sale
$435,000
3 beds / 1.1 baths / 1,323 ft2
Single Family / Built: 1981
19
1509 Center Street, Des Plaines, Illinois 60018

For Sale
$550,000
4 beds / 3.0 baths / 2,442 ft2
Single Family / Built: 1930
245
1375 Whitcomb Avenue, Des Plaines, Illinois 60018

For Sale
$429,000
4 beds / 3.0 baths / 1,845 ft2
Single Family / Built: 1926
132
1808 Linden Street, Des Plaines, Illinois 60018

For Sale
$374,900
3 beds / 1.0 baths / 980 ft2
Single Family / Built: 1952
60
920 Parkview Lane, Des Plaines, Illinois 60016

For Sale
$629,400
4 beds / 2.1 baths / 2,273 ft2
Single Family / Built: 1954
25
Nearby Sold Comparables
1715 Whitcomb Avenue, Des Plaines, Illinois 60018
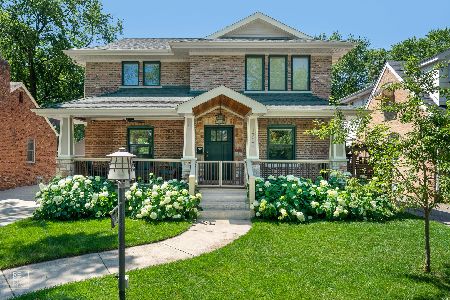
Sold
$480,000
4 beds / 2.1 baths / 2,868 ft2
Single Family / Built: 1945
2325
1715 Whitcomb Avenue, Des Plaines, Illinois 60018
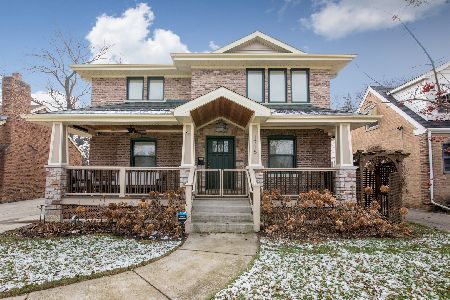
Sold
$549,000
4 beds / 2.1 baths / 2,868 ft2
Single Family / Built: 1945
1765
1723 Whitcomb Avenue, Des Plaines, Illinois 60018

Sold
$219,900
2 beds / 2.0 baths / 0 ft2
Single Family / Built: 1938
4687
1715 Whitcomb Avenue, Des Plaines, Illinois 60018
Sold
$469,000
4 beds / 2.1 baths / 2,868 ft2
Single Family / Built: 1945
3077
Des Plaines, Illinois 60018
Sold
$199,900
3 beds / 1.0 baths / 938 ft2
Single Family / Built: 1947
5332
1724 Forest Avenue, Des Plaines, Illinois 60018
Sold
$199,900
3 beds / 1.0 baths / 938 ft2
Single Family / Built: 1949
4645
Contact Agent
Listing Provided By
Century 21 Elm, Realtors
