

1731 Hartley Drive, Algonquin, Illinois 60102
Subdivision > Windridge
Sorry, we are updating photos, please update this page in 15 minutes
$273,500
|
Sold
|
|
| Status: | Closed |
| Sqft: | 2,869 |
| Cost/Sqft: | $103 |
| Beds: | 4 |
| Baths: | 3 |
| Year Built: | 1998 |
| Property Taxes: | $8,017 |
| Days On Market: | 5624 |
| Lot Size: | 0,00 |
Description
FRESH, CLEAN, BRIGHT AND OPEN, IRRESISTIBLE! PRIVATE YARD BACKS TO GOLF COURSE. BEAUTIFUL HW FLRS FLOW THRU-OUT FIRST FLR. INVITING LRG KIT WITH TONS OF 42' CABS AND COUNTER SPACE. DRAMATIC 2 STY FOYER INCLUDES SPLIT STAIRCASE. PROFESSIONALLY PAINTED. FINISHED BASEMENT WITH SECRET WORKSHOP BEHIND SHELVING! SPACIOUS MASTER SUITE AND BATH! NEWER ROOF, HWH, WTR SOFT. SO MUCH MORE YOU MUST TAKE A LOOK!
Property Specifics
| Single Family | |
| — | |
| — | |
| 1998 | |
| Full | |
| Vinyl Siding | |
| Asphalt | |
| HAMPTON | |
| No | |
| — |
| Mc Henry | |
| Windridge | |
| 0 / Not Applicable | |
| None | |
| Public | |
| Public Sewer | |
| Central Air | |
| Natural Gas, Forced Air | |
| 07841889 | |
| 1932255024 |
Nearby Schools
| NAME: | DISTRICT: | DISTANCE: | |
|---|---|---|---|
|
Grade School
Neubert Elementary School |
300 | — | |
|
Middle School
Westfield Community School |
300 | Not in DB | |
|
High School
H D Jacobs High School |
300 | Not in DB | |
Property History
| DATE: | EVENT: | PRICE: | SOURCE: |
|---|---|---|---|
| 13 Apr, 2012 | Sold | $273,500 | MRED MLS |
| 7 Feb, 2012 | Under contract | $295,000 | MRED MLS |
| 23 Jun, 2011 | Listed for sale | $295,000 | MRED MLS |
Sorry, we are updating photos, please update this page in 15 minutes
Room Specifics
All Bedroom Info:
Total Bedrooms: 4
Bedrooms Above Ground: 4
Bedrooms Below Ground: 0
Total Bedrooms: 4
Bedrooms Above Ground: 4
Bedrooms Below Ground: 0
Second Bedroom Info:
Dimensions: —
Location: —Dimensions: —
Floor Type: Carpet
Third Bedroom Info:
Dimensions: —
Location: —Dimensions: —
Floor Type: Carpet
Fourth Bedroom Info:
Dimensions: —
Location: —Dimensions: —
Floor Type: Carpet
Bathroom Info:
Full Bathrooms: 3
Partial Bathrooms: 1Full Bathrooms: 3
Bathroom Amenities: —
Bathroom in Basement: 0
Dining Room Info:
Dimensions: —
Location: —Dimensions: —
Floor Type: Hardwood
Kitchen Info:
Dimensions: —
Location: —Dimensions: —
Floor Type: Hardwood
Features: Eating Area-Table Space, Island
Living Room Info:
Dimensions: —
Location: —Dimensions: —
Floor Type: Hardwood
Family Room Info:
Dimensions: —
Location: —Dimensions: —
Floor Type: Hardwood
Additional Rooms Info:
Rooms: Bonus Room, Den, Recreation Room
Basement: FullRooms: Bonus Room, Den, Recreation Room
Other Specifics
| 2 | |
| Concrete Perimeter | |
| Garage | |
| — | |
| — | |
| — | |
| Patio, Brick Paver Patio | |
| Golf Course Lot | |
| 80X125 | |
| — | |
| Full | |
| — | |
| Range, Dishwasher, Refrigerator, Disposal | |
| Not in DB | |
| Sidewalks, Street Lights, Street Paved | |
| — | |
| — |
Tax History
| Year | Property Taxes |
|---|---|
| 2012 | $8,017 |
Contact Agent
Nearby Similar Homes
731 Roaring Brook Lane, Algonquin, Illinois 60102

For Sale
$534,700
5 beds / 2.1 baths / 2,772 ft2
Single Family / Built: 1992
66

580 Parkview Terrace, Algonquin, Illinois 60102

For Sale
$450,000
4 beds / 2.1 baths / 2,581 ft2
Single Family / Built: 1981
0


Nearby Sold Comparables
1730 Hartley Drive, Algonquin, Illinois 60102
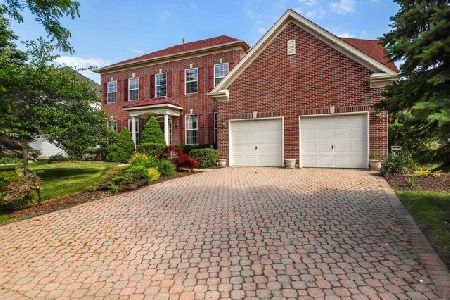
Sold
$319,000
4 beds / 2.1 baths / 2,916 ft2
Single Family / Built: 1998
2340
1711 Hartley Drive, Algonquin, Illinois 60102

Sold
$249,900
3 beds / 2.1 baths / 3,051 ft2
Single Family / Built: 1998
4938
1720 Hartley Drive, Algonquin, Illinois 60102
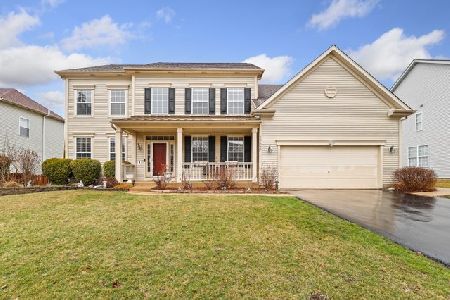
Sold
$399,999
4 beds / 2.1 baths / 2,937 ft2
Single Family / Built: 1999
1689
Contact Agent
Listing Provided By
Coldwell Banker The Real Estate Group
