

1741 Hartley Drive, Algonquin, Illinois 60102
Subdivision > Royal Hill
Sorry, we are updating photos, please update this page in 15 minutes
$425,000
|
Sold
|
|
| Status: | Closed |
| Sqft: | 0 |
| Cost/Sqft: | — |
| Beds: | 5 |
| Baths: | 5 |
| Year Built: | 1997 |
| Property Taxes: | $8,278 |
| Days On Market: | 7101 |
| Lot Size: | 0,00 |
Description
STUNNING! That s what you ll think when you see this home! 2 story family rm! Hardwood t/o 1st & 2nd flrs! 42 cabinets, Corian & ceramic in kitchen! Spacious Master w/ luxurious Master Bath & huge w/i closet! First flr bedrm could be in-law or office! Spotless! Full finished basement w/ sound-proof theater! Sprinkler system & brick paver patio! COME QUICK!
Property Specifics
| Single Family | |
| — | |
| Traditional | |
| 1997 | |
| Full | |
| RUTHERFORD | |
| No | |
| — |
| Mc Henry | |
| Royal Hill | |
| 0 / Not Applicable | |
| None | |
| Public | |
| Public Sewer | |
| 06484826 | |
| 1932255023 |
Nearby Schools
| NAME: | DISTRICT: | DISTANCE: | |
|---|---|---|---|
|
Grade School
Neubert |
300 | — | |
|
Middle School
Westfield |
300 | Not in DB | |
|
High School
Jacobs High School |
300 | Not in DB | |
Property History
| DATE: | EVENT: | PRICE: | SOURCE: |
|---|---|---|---|
| 22 Jun, 2007 | Sold | $425,000 | MRED MLS |
| 22 May, 2007 | Under contract | $459,900 | MRED MLS |
| 20 Apr, 2007 | Listed for sale | $459,900 | MRED MLS |
Sorry, we are updating photos, please update this page in 15 minutes
Room Specifics
All Bedroom Info:
Total Bedrooms: 5
Bedrooms Above Ground: 5
Bedrooms Below Ground: 0
Total Bedrooms: 5
Bedrooms Above Ground: 5
Bedrooms Below Ground: 0
Second Bedroom Info:
Dimensions: —
Location: —Dimensions: —
Floor Type: Hardwood
Third Bedroom Info:
Dimensions: —
Location: —Dimensions: —
Floor Type: Hardwood
Fourth Bedroom Info:
Dimensions: —
Location: —Dimensions: —
Floor Type: Hardwood
Fifth Bedroom Info:
Dimensions: —
Location: —Dimensions: —
Floor Type: —
Bathroom Info:
Full Bathrooms: 5
Partial Bathrooms: —Full Bathrooms: 5
Bathroom Amenities: Separate Shower
Bathroom in Basement: 1
Additional Rooms Info:
Rooms: Bonus Room,Bedroom 5,Den,Eating Area,Gallery,Recreation Room,Theatre Room,Utility Room-1st Floor
Basement: FullRooms: Bonus Room,Bedroom 5,Den,Eating Area,Gallery,Recreation Room,Theatre Room,Utility Room-1st Floor
Basement Description: Finished
Other Specifics
| 2 | |
| Concrete Perimeter | |
| Asphalt | |
| Above Ground Pool | |
| Golf Course Lot | |
| 125X80 | |
| — | |
| Full | |
| Vaulted/Cathedral Ceilings, First Floor Bedroom, In-Law Arrangement | |
| Range, Microwave, Dishwasher, Refrigerator, Washer, Dryer, Disposal | |
| Not in DB | |
| Sidewalks, Street Lights, Street Paved | |
| — | |
| — | |
| Gas Log |
Tax History
| Year | Property Taxes |
|---|---|
| 2007 | $8,278 |
Contact Agent
Nearby Similar Homes
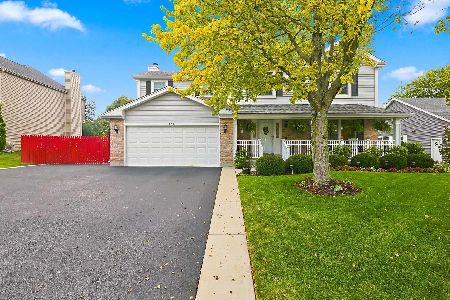
731 Roaring Brook Lane, Algonquin, Illinois 60102
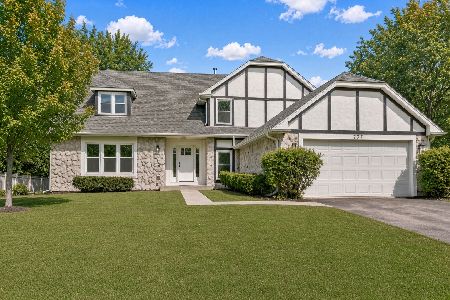
For Sale
$534,700
5 beds / 2.1 baths / 2,772 ft2
Single Family / Built: 1992
18

Nearby Sold Comparables
1730 Hartley Drive, Algonquin, Illinois 60102
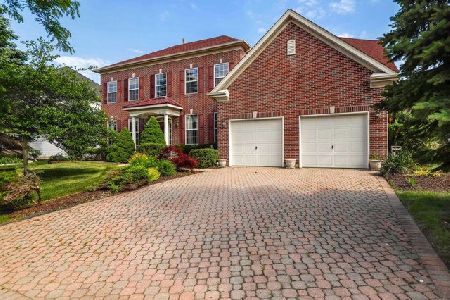
Sold
$319,000
4 beds / 2.1 baths / 2,916 ft2
Single Family / Built: 1998
2292
1741 Crofton Drive, Algonquin, Illinois 60102

Sold
$318,000
3 beds / 2.1 baths / 1,950 ft2
Single Family / Built: 1997
1207
1770 Hartley Drive, Algonquin, Illinois 60102

Sold
$239,900
4 beds / 2.1 baths / 0 ft2
Single Family / Built: 1997
5135
Contact Agent
Listing Provided By
Baird & Warner
