

180 Brittany Trail, Elgin, Illinois 60120
Subdivision > Country Trails
Sorry, we are updating photos, please update this page in 15 minutes
$285,000
|
Sold
|
|
| Status: | Closed |
| Sqft: | 2,400 |
| Cost/Sqft: | $125 |
| Beds: | 3 |
| Baths: | 3 |
| Year Built: | — |
| Property Taxes: | $4,581 |
| Days On Market: | 7147 |
| Lot Size: | 0,25 |
Description
Wonderful 2-story in Country Trails with vaulted ceilings, open floor plan, sunny kitchen with skylights & center island, bay window in eating area, family room has stone fireplace, 1st floor master suite, 2nd floor loft for office or rec area plus 2 spacious bedrms, large basement, fenced yard with deck **all new windows & patio door in 2006**interior just painted**and new carpeting throughout**don't miss this one!
Property Specifics
| Single Family | |
| — | |
| Traditional | |
| — | |
| Partial | |
| Aluminum/Vinyl/Steel Siding, Stone | |
| Asphalt | |
| STONEBRIDG | |
| No | |
| 0.25 |
| Cook | |
| Country Trails | |
| 0 / Not Applicable | |
| None | |
| Public | |
| Public Sewer | |
| Central Air | |
| Natural Gas, Forced Air | |
| 06461233 | |
| 06171130030000 |
Nearby Schools
| NAME: | DISTRICT: | DISTANCE: | |
|---|---|---|---|
|
Grade School
Timber |
46 | — | |
|
Middle School
Larsen |
46 | Not in DB | |
|
High School
Elgin |
46 | Not in DB | |
Property History
| DATE: | EVENT: | PRICE: | SOURCE: |
|---|---|---|---|
| 28 Jan, 2008 | Sold | $285,000 | MRED MLS |
| 7 Jan, 2008 | Under contract | $299,900 | MRED MLS |
| — | Last price change | $315,000 | MRED MLS |
| 1 Apr, 2007 | Listed for sale | $329,000 | MRED MLS |
Sorry, we are updating photos, please update this page in 15 minutes
Room Specifics
All Bedroom Info:
Total Bedrooms: 3
Bedrooms Above Ground: 3
Bedrooms Below Ground: 0
Total Bedrooms: 3
Bedrooms Above Ground: 3
Bedrooms Below Ground: 0
Second Bedroom Info:
Dimensions: —
Location: —Dimensions: —
Floor Type: Carpet
Third Bedroom Info:
Dimensions: —
Location: —Dimensions: —
Floor Type: Carpet
Bathroom Info:
Full Bathrooms: 3
Partial Bathrooms: 1Full Bathrooms: 3
Bathroom Amenities: Double Sink
Bathroom in Basement: 0
Dining Room Info:
Dimensions: —
Location: —Dimensions: —
Floor Type: Carpet
Kitchen Info:
Dimensions: —
Location: —Dimensions: —
Floor Type: Ceramic Tile
Living Room Info:
Dimensions: —
Location: —Dimensions: —
Floor Type: Carpet
Family Room Info:
Dimensions: —
Location: —Dimensions: —
Floor Type: Carpet
Additional Rooms Info:
Rooms: Loft
Basement: PartialRooms: Loft
Other Specifics
| 2 | |
| Concrete Perimeter | |
| Garage | |
| — | |
| — | |
| — | |
| Deck | |
| Corner Lot, Fenced Yard, Landscaped | |
| 88X127X80X108 | |
| Unfinished | |
| Full | |
| Vaulted/Cathedral Ceilings, Skylight(s) | |
| — | |
| Not in DB | |
| Sidewalks, Street Lights, Street Paved | |
| — | |
| Gas Log |
Tax History
| Year | Property Taxes |
|---|---|
| 2008 | $4,581 |
Contact Agent
Nearby Similar Homes
1449 Eliot Trail, Elgin, Illinois 60120

For Sale
$465,900
4 beds / 2.1 baths / 2,222 ft2
Single Family / Built: 1996
37

12n136 Berner Drive, Elgin, Illinois 60120

For Sale
$625,000
3 beds / 3.1 baths / 3,074 ft2
Single Family / Built: 1992
66
231 Briarwood Drive, Elgin, Illinois 60120

For Sale
$379,900
3 beds / 2.1 baths / 1,555 ft2
Single Family / Built: 1980
17
1294 Longford Circle, Elgin, Illinois 60120

For Sale
$350,000
3 beds / 2.0 baths / 1,505 ft2
Single Family / Built: 1989
32
Nearby Sold Comparables
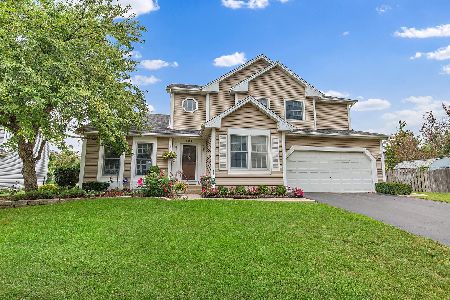
154 Alcott Court, Elgin, Illinois 60120

Sold
$157,000
4 beds / 2.1 baths / 2,246 ft2
Single Family / Built: 1990
4807
Contact Agent
Listing Provided By
Coldwell Banker Residential
