

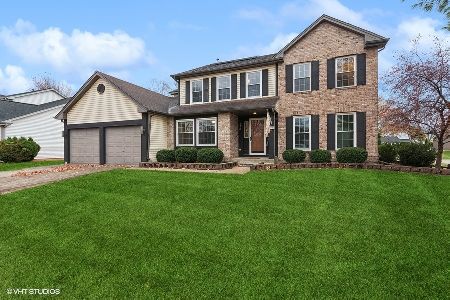
184 Brittany Trail, Elgin, Illinois 60120


$368,000
|
Sold
|
|
| Status: | Closed |
| Sqft: | 2,200 |
| Cost/Sqft: | $163 |
| Beds: | 4 |
| Baths: | 3 |
| Year Built: | 1990 |
| Property Taxes: | $7,181 |
| Days On Market: | 1894 |
| Lot Size: | 0,21 |
Description
Beautiful 4 bedroom, 2.1 bath home with finished basement and an amazing professional landscaped fenced yard that offers a large deck with pergola, fenced above ground pool, shed & lawn irrigation system! Hardwood floors, Kitchen has refinished oak cabinets, newer white appliances, zodiak quartz counters, family room fireplace, updated bathrooms, master bath with jacuzzi tub & all windows were replaced with Anderson windows. Basement is finished (except some flooring) & also has a second kitchen! Roof replaced in 2010, Siding in 2014, new furnace & air conditioner in 2012, new interior solid wood 6 panel doors 2011, newer pool filter, pump & pool heater! Home has been meticulously maintained! Original owners raised their family here and are ready for their next chapter! Feel confident buying this one!!
Property Specifics
| Single Family | |
| — | |
| — | |
| 1990 | |
| Full | |
| Vinyl Siding | |
| Asphalt | |
| — | |
| No | |
| 0.21 |
| Cook | |
| Country Trails | |
| 65 / Annual | |
| Other | |
| Public | |
| Public Sewer | |
| Central Air | |
| Natural Gas | |
| 11187326 | |
| 06171130020000 |
Property History
| DATE: | EVENT: | PRICE: | SOURCE: |
|---|---|---|---|
| 30 Sep, 2021 | Sold | $368,000 | MRED MLS |
| 21 Aug, 2021 | Under contract | $357,500 | MRED MLS |
| 18 Aug, 2021 | Listed for sale | $357,500 | MRED MLS |


Room Specifics
Total Bedrooms: 4
Bedrooms Above Ground: 4
Bedrooms Below Ground: 0
Dimensions: —
Floor Type: Hardwood
Dimensions: —
Floor Type: Hardwood
Dimensions: —
Floor Type: Hardwood
Full Bathrooms: 3
Bathroom Amenities: Separate Shower, Double Sink
Bathroom in Basement: 0
Dimensions: —
Floor Type: Hardwood
Dimensions: —
Floor Type: Hardwood
Features: Eating Area-Table Space, Island
Dimensions: —
Floor Type: Hardwood
Dimensions: —
Floor Type: Hardwood
Rooms: Den, Recreation Room, Kitchen, Exercise Room
Other Specifics
| 2 | |
| Concrete Perimeter | |
| Garage | |
| — | |
| — | |
| — | |
| Deck | |
| — | |
| 9184 | |
| — | |
| Full | |
| Hardwood Floors | |
| Range, Microwave, Dishwasher, Washer, Dryer, Disposal | |
| Not in DB | |
| — | |
| — | |
| Gas Log |
Tax History
| Year | Property Taxes |
|---|---|
| 2021 | $7,181 |
Contact Agent
Nearby Similar Homes





Nearby Sold Comparables


Contact Agent
Listing Provided By
Compass
