

1801 Edward Court, Mchenry, Illinois 60051
Subdivision > Chapel Hill Oaks
Sorry, we are updating photos, please update this page in 15 minutes
$207,000
|
Sold
|
|
| Status: | Closed |
| Sqft: | 1,900 |
| Cost/Sqft: | $113 |
| Beds: | 3 |
| Baths: | 3 |
| Year Built: | 1988 |
| Property Taxes: | $5,755 |
| Days On Market: | 3991 |
| Lot Size: | 1,29 |
Description
Looking for that large ranch home with No stairs, well here it is! Lovely & spacious design & quality custom built one owner home! Huge living room with fireplace, attached bonus sun room, spacious kitchen with dining area plenty of cabinets & counter top space. Master suite with full bath, large basement for even more room to grow or a rec room. New Roof, freshly painted throughout, shows well. Gorgeous Lot over one acre of land, Huge backyard area. Extra shed and greenhouse, plenty of room for garden or volleyball. Inground pool, attached garage w storage area, large asphalt driveway for all the cars & toys. Great location close to all, easy to show, call for more information.
Property Specifics
| Single Family | |
| — | |
| Ranch | |
| 1988 | |
| Partial | |
| Brick, Cedar, Frame | |
| Asphalt | |
| — | |
| No | |
| 1.29 |
| Mc Henry | |
| Chapel Hill Oaks | |
| 0 / Not Applicable | |
| None | |
| Private Well | |
| Septic-Private | |
| Window/Wall Units - 2 | |
| Natural Gas, Steam, Baseboard | |
| 09098117 | |
| 1019304002 |
Property History
| DATE: | EVENT: | PRICE: | SOURCE: |
|---|---|---|---|
| 5 Apr, 2016 | Sold | $207,000 | MRED MLS |
| 11 Feb, 2016 | Under contract | $214,900 | MRED MLS |
| 6 Dec, 2015 | Listed for sale | $214,900 | MRED MLS |
Sorry, we are updating photos, please update this page in 15 minutes
Room Specifics
All Bedroom Info:
Total Bedrooms: 3
Bedrooms Above Ground: 3
Bedrooms Below Ground: 0
Total Bedrooms: 3
Bedrooms Above Ground: 3
Bedrooms Below Ground: 0
Second Bedroom Info:
Dimensions: —
Location: —Dimensions: —
Floor Type: Other
Third Bedroom Info:
Dimensions: —
Location: —Dimensions: —
Floor Type: Other
Bathroom Info:
Full Bathrooms: 3
Partial Bathrooms: 1Full Bathrooms: 3
Bathroom Amenities: —
Bathroom in Basement: 0
Dining Room Info:
Dimensions: —
Location: —Dimensions: —
Floor Type: Ceramic Tile
Kitchen Info:
Dimensions: —
Location: —Dimensions: —
Floor Type: Ceramic Tile
Features: Eating Area-Breakfast Bar, Eating Area-Table Space
Living Room Info:
Dimensions: —
Location: —Dimensions: —
Floor Type: Carpet
Additional Rooms Info:
Rooms: Recreation Room, Heated Sun Room
Basement: PartialRooms: Recreation Room, Heated Sun Room
Other Specifics
| 2 | |
| Concrete Perimeter | |
| Garage | |
| — | |
| — | |
| — | |
| Patio, Greenhouse, In Ground Pool | |
| Corner Lot | |
| 219X215X240X308 | |
| — | |
| Full | |
| Hardwood Floors, First Floor Bedroom, First Floor Laundry, First Floor Full Bath | |
| Range, Dishwasher, Refrigerator, Freezer, Washer | |
| Not in DB | |
| Street Lights, Street Paved | |
| — | |
| Attached Fireplace Doors/Screen |
Tax History
| Year | Property Taxes |
|---|---|
| 2016 | $5,755 |
Contact Agent
Nearby Similar Homes
2116 Pebble Drive, Mchenry, Illinois 60051

For Sale
$495,000
3 beds / 2.1 baths / 2,744 ft2
Single Family / Built: 1989
59
1915 Cobblestone Lane, Mchenry, Illinois 60051
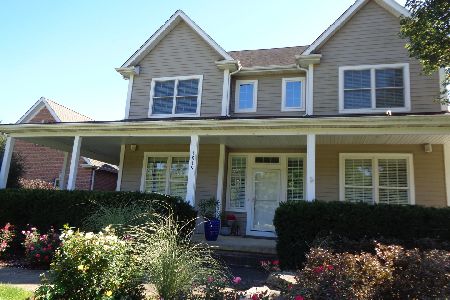
For Sale
$575,000
4 beds / 2.1 baths / 3,252 ft2
Single Family / Built: 2006
37
1518 Lincoln Road, Mchenry, Illinois 60051
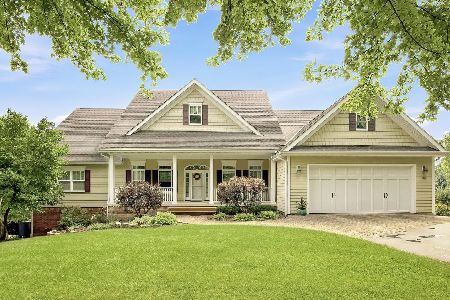
For Sale
$850,000
4 beds / 3.0 baths / 6,817 ft2
Single Family / Built: 2006
41
Nearby Sold Comparables
1711 Oshea Court, Mchenry, Illinois 60051
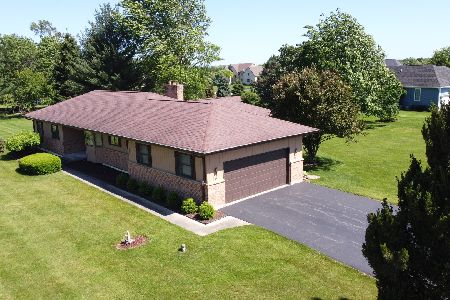
Sold
$320,000
3 beds / 2.1 baths / 1,768 ft2
Single Family / Built: 1991
1603
1813 Edward Court, Mchenry, Illinois 60051

Sold
$298,999
4 beds / 4.1 baths / 3,086 ft2
Single Family / Built: 1992
4217
1813 Edward Court, Mchenry, Illinois 60051
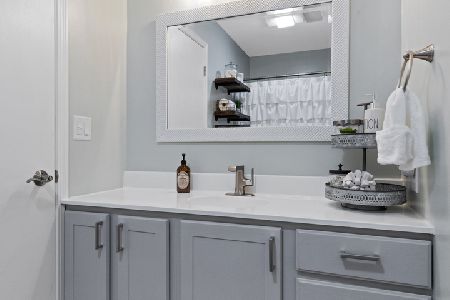
Sold
$355,000
4 beds / 4.1 baths / 3,086 ft2
Single Family / Built: 1992
2010
1808 Edward Court, Mchenry, Illinois 60050
Sold
$199,900
3 beds / 2.0 baths / 1,748 ft2
Single Family / Built: 1988
4794
Contact Agent
Listing Provided By
Nalley Realty
