

1808 Edward Court, Mchenry, Illinois 60050
Subdivision > Chapel Hill Oaks
Sorry, we are updating photos, please update this page in 15 minutes
$189,000
|
Sold
|
|
| Status: | Closed |
| Sqft: | 1,748 |
| Cost/Sqft: | $114 |
| Beds: | 3 |
| Baths: | 2 |
| Year Built: | 1988 |
| Property Taxes: | $8,204 |
| Days On Market: | 4794 |
| Lot Size: | 1,00 |
Description
Escape to the Country----SELLER WANTS YOUR OFFER BEFORE SNOW FALL!! 3 bdrm, 2 bath RANCH w/3 car garage!! New carpeting, kitchen flooring, lighting, All NEW STAINLESS APPLIANCES & Washer/Dryer too! MSTR BATH. 1st flr laundry. Park-like setting on 1.02 ACRE. Newer deck. XL storage shed. Poured conc. DRY, full BSMT, ready for your custom touches. NOT A SS or F. SELLER WILL PAY up to $5,000 of BUYERS COSTS!!
Property Specifics
| Single Family | |
| — | |
| Ranch | |
| 1988 | |
| Full | |
| Vinyl Siding, Cedar | |
| Asphalt | |
| RANCH | |
| No | |
| 1 |
| Mc Henry | |
| Chapel Hill Oaks | |
| 0 / Not Applicable | |
| None | |
| Private Well | |
| Septic-Private | |
| Central Air | |
| Natural Gas, Forced Air | |
| 08452005 | |
| 1019303013 |
Nearby Schools
| NAME: | DISTRICT: | DISTANCE: | |
|---|---|---|---|
|
Grade School
Hilltop Elementary School |
15 | — | |
|
Middle School
Mchenry Middle School |
15 | Not in DB | |
|
High School
Mchenry High School-east Campus |
156 | Not in DB | |
Property History
| DATE: | EVENT: | PRICE: | SOURCE: |
|---|---|---|---|
| 17 Jan, 2014 | Sold | $189,000 | MRED MLS |
| 13 Dec, 2013 | Under contract | $199,900 | MRED MLS |
| — | Last price change | $205,000 | MRED MLS |
| 24 Sep, 2013 | Listed for sale | $205,000 | MRED MLS |
| 7 Jul, 2016 | Sold | $212,000 | MRED MLS |
| 19 Apr, 2016 | Under contract | $217,000 | MRED MLS |
| — | Last price change | $224,900 | MRED MLS |
| 2 Feb, 2016 | Listed for sale | $224,900 | MRED MLS |
Sorry, we are updating photos, please update this page in 15 minutes
Room Specifics
All Bedroom Info:
Total Bedrooms: 3
Bedrooms Above Ground: 3
Bedrooms Below Ground: 0
Total Bedrooms: 3
Bedrooms Above Ground: 3
Bedrooms Below Ground: 0
Second Bedroom Info:
Dimensions: —
Location: —Dimensions: —
Floor Type: Carpet
Third Bedroom Info:
Dimensions: —
Location: —Dimensions: —
Floor Type: Carpet
Bathroom Info:
Full Bathrooms: 2
Partial Bathrooms: 0Full Bathrooms: 2
Bathroom Amenities: —
Bathroom in Basement: 0
Kitchen Info:
Dimensions: —
Location: —Dimensions: —
Floor Type: Wood Laminate
Features: Eating Area-Table Space
Laundry Room Info:
Dimensions: —
Location: —Dimensions: —
Floor Type: Vinyl
Living Room Info:
Dimensions: —
Location: —Dimensions: —
Floor Type: Carpet
Family Room Info:
Dimensions: —
Location: —Dimensions: —
Floor Type: Wood Laminate
Additional Rooms Info:
Rooms: Foyer
Basement: FullRooms: Foyer
Other Specifics
| 3 | |
| Concrete Perimeter | |
| Garage | |
| — | |
| — | |
| — | |
| Deck | |
| Wooded | |
| 280X213X240X213 | |
| Unfinished | |
| Full | |
| Wood Laminate Floors, First Floor Bedroom, First Floor Laundry, First Floor Full Bath | |
| Range, Dishwasher, Refrigerator, Washer, Dryer, Stainless Steel Appliance(s) | |
| Not in DB | |
| Street Lights, Street Paved | |
| — | |
| — |
Tax History
| Year | Property Taxes |
|---|---|
| 2014 | $8,204 |
| 2016 | $7,266 |
Contact Agent
Nearby Similar Homes
2116 Pebble Drive, Mchenry, Illinois 60051

For Sale
$495,000
3 beds / 2.1 baths / 2,744 ft2
Single Family / Built: 1989
59
1915 Cobblestone Lane, Mchenry, Illinois 60051
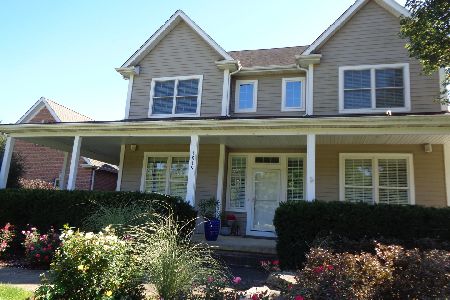
For Sale
$575,000
4 beds / 2.1 baths / 3,252 ft2
Single Family / Built: 2006
37
Nearby Sold Comparables
1808 Edward Court, Mchenry, Illinois 60051

Sold
$217,000
3 beds / 2.0 baths / 1,748 ft2
Single Family / Built: 1988
3933
1802 Cobblestone Lane, Mchenry, Illinois 60051
Sold
$319,000
4 beds / 2.1 baths / 3,117 ft2
Single Family / Built: 1989
3173
1806 Cobblestone Lane, Mchenry, Illinois 60051
Sold
$335,000
5 beds / 3.1 baths / 4,785 ft2
Single Family / Built: 1988
3005
1813 Edward Court, Mchenry, Illinois 60051
Sold
$298,999
4 beds / 4.1 baths / 3,086 ft2
Single Family / Built: 1992
4217
1813 Edward Court, Mchenry, Illinois 60051
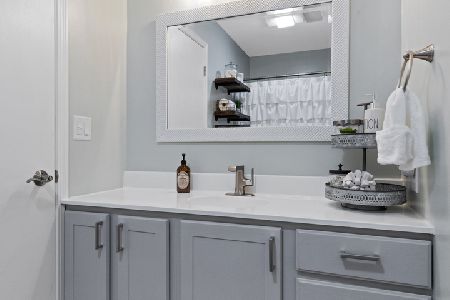
Sold
$355,000
4 beds / 4.1 baths / 3,086 ft2
Single Family / Built: 1992
2010
1801 Edward Court, Mchenry, Illinois 60051
Sold
$214,900
3 beds / 2.1 baths / 1,900 ft2
Single Family / Built: 1988
3991
Contact Agent
Listing Provided By
Coldwell Banker Residential Brokerage
