

1807 Rolling Lane, Arlington Heights, Illinois 60004
Subdivision > Arlington Terrace
Sorry, we are updating photos, please update this page in 15 minutes
$380,000
|
Sold
|
|
| Status: | Closed |
| Sqft: | 2,529 |
| Cost/Sqft: | $158 |
| Beds: | 4 |
| Baths: | 3 |
| Year Built: | 1968 |
| Property Taxes: | $8,172 |
| Days On Market: | 3097 |
| Lot Size: | 0,00 |
Description
Wonderful, quiet Arlington Terrace neighborhood with ideal location. One block from Patriots Park. Walk two blocks to highly rated grades 2-12 (Ross, Sullivan, MacArthur and Hersey). Spacious 2,500 square foot home with plenty of light & generous room sizes. Vaulted ceiling in living and dining rooms. Eat-in kitchen. Master bedroom with dressing area & master bath. Bring your decorating ideas. Close to shopping and route 53. Sold "as is" with 13 month home warranty.
Property Specifics
| Single Family | |
| — | |
| Bi-Level | |
| 1968 | |
| Partial | |
| Vinyl Siding, Brick | |
| Asphalt | |
| — | |
| No | |
| — |
| Cook | |
| Arlington Terrace | |
| 0 / Not Applicable | |
| None | |
| Lake Michigan | |
| Public Sewer | |
| Central Air | |
| Natural Gas, Forced Air | |
| 09942387 | |
| 03212080110000 |
Nearby Schools
| NAME: | DISTRICT: | DISTANCE: | |
|---|---|---|---|
|
Grade School
Betsy Ross Elementary School |
23 | — | |
|
Middle School
Macarthur Middle School |
23 | Not in DB | |
|
High School
John Hersey High School |
214 | Not in DB | |
Property History
| DATE: | EVENT: | PRICE: | SOURCE: |
|---|---|---|---|
| 12 Jun, 2018 | Sold | $380,000 | MRED MLS |
| 15 May, 2018 | Under contract | $399,900 | MRED MLS |
| 5 May, 2018 | Listed for sale | $399,900 | MRED MLS |
Sorry, we are updating photos, please update this page in 15 minutes
Room Specifics
All Bedroom Info:
Total Bedrooms: 4
Bedrooms Above Ground: 4
Bedrooms Below Ground: 0
Total Bedrooms: 4
Bedrooms Above Ground: 4
Bedrooms Below Ground: 0
Second Bedroom Info:
Dimensions: —
Location: —Dimensions: —
Floor Type: Carpet
Third Bedroom Info:
Dimensions: —
Location: —Dimensions: —
Floor Type: Carpet
Fourth Bedroom Info:
Dimensions: —
Location: —Dimensions: —
Floor Type: Carpet
Bathroom Info:
Full Bathrooms: 3
Partial Bathrooms: 1Full Bathrooms: 3
Bathroom Amenities: Double Sink
Bathroom in Basement: 0
Dining Room Info:
Dimensions: —
Location: —Dimensions: —
Floor Type: Carpet
Kitchen Info:
Dimensions: —
Location: —Dimensions: —
Floor Type: Vinyl
Features: Eating Area-Table Space, Island
Living Room Info:
Dimensions: —
Location: —Dimensions: —
Floor Type: Carpet
Family Room Info:
Dimensions: —
Location: —Dimensions: —
Floor Type: Carpet
Additional Rooms Info:
Rooms: Foyer, Recreation Room
Basement: PartialRooms: Foyer, Recreation Room
Other Specifics
| 2 | |
| Concrete Perimeter | |
| Garage | |
| — | |
| — | |
| — | |
| Patio | |
| — | |
| 70 X 125 | |
| Unfinished | |
| Full | |
| Vaulted/Cathedral Ceilings | |
| Range, Dishwasher, Refrigerator, Washer, Dryer, Disposal, Range Hood | |
| Not in DB | |
| Sidewalks, Street Lights, Street Paved | |
| — | |
| — |
Tax History
| Year | Property Taxes |
|---|---|
| 2018 | $8,172 |
Contact Agent
Nearby Similar Homes
1831 Rolling Lane, Arlington Heights, Illinois 60004
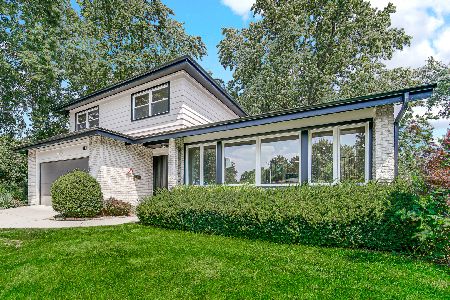
For Sale
$899,000
3 beds / 2.1 baths / 2,585 ft2
Single Family / Built: 1969
48
404 Tomah Avenue, Prospect Heights, Illinois 60070

For Sale
$649,900
3 beds / 2.1 baths / 2,900 ft2
Single Family / Built: 1958
26
402 Minnaqua Drive, Prospect Heights, Illinois 60070

For Sale
$699,000
4 beds / 2.1 baths / 2,672 ft2
Single Family / Built: 1970
4
2157 Lake Shore Circle, Arlington Heights, Illinois 60004
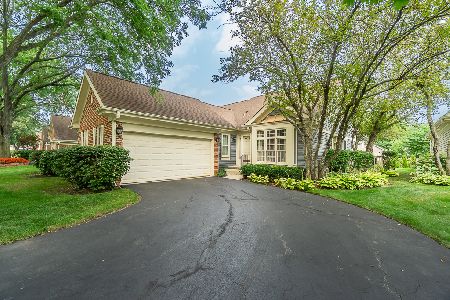
For Sale
$579,900
2 beds / 2.0 baths / 1,656 ft2
Single Family / Built: 1987
43
419 Marion Street, Prospect Heights, Illinois 60070

For Sale
$574,900
3 beds / 2.1 baths / 1,914 ft2
Single Family / Built: 1974
20
406 Marion Street, Prospect Heights, Illinois 60070

For Sale
$539,500
4 beds / 2.1 baths / 2,532 ft2
Single Family / Built: 1958
20
Nearby Sold Comparables
1811 Rolling Lane, Arlington Heights, Illinois 60004
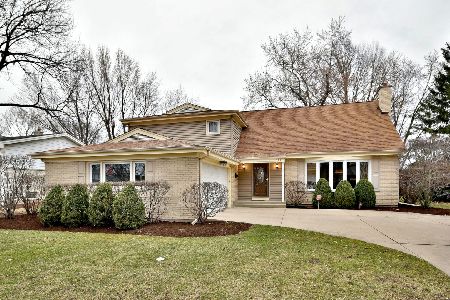
Sold
$459,900
4 beds / 2.1 baths / 2,502 ft2
Single Family / Built: 1968
2414
1806 Rolling Lane, Arlington Heights, Illinois 60004

Sold
$368,500
4 beds / 2.1 baths / 0 ft2
Single Family / Built: 1968
5969
1806 Dale Avenue, Arlington Heights, Illinois 60004
Sold
$495,000
4 beds / 2.1 baths / 2,530 ft2
Single Family / Built: 1968
3176
1806 Dale Avenue, Arlington Heights, Illinois 60004
Sold
$469,900
4 beds / 2.1 baths / 2,529 ft2
Single Family / Built: 1968
4910
1810 Dale Avenue, Arlington Heights, Illinois 60004
Sold
$419,900
4 beds / 3.1 baths / 2,659 ft2
Single Family / Built: 1968
2516
2507 Lillian Lane, Arlington Heights, Illinois 60004
Sold
$235,000
3 beds / 2.0 baths / 1,792 ft2
Single Family / Built: 1967
2708
Contact Agent
Listing Provided By
Grapevine Realty, Inc.
