

1808 Edward Court, Mchenry, Illinois 60051
Subdivision > Chapel Hill Oaks
Sorry, we are updating photos, please update this page in 15 minutes
$212,000
|
Sold
|
|
| Status: | Closed |
| Sqft: | 1,748 |
| Cost/Sqft: | $124 |
| Beds: | 3 |
| Baths: | 2 |
| Year Built: | 1988 |
| Property Taxes: | $7,266 |
| Days On Market: | 3933 |
| Lot Size: | 1,00 |
Description
DON'T MISS THIS EXPANSIVE RANCH WITH 3 CAR GARAGE, ON OVER ONE ACRE LOT! SPACIOUS KITCHEN FEATURES STAINLESS APPLIANCES AND HARDWOOD FLOORING. TONS OF LIVING SPACE IN THE HUGE LIVING ROOM WITH BAY WINDOW AND FAMILY ROOM FEATURING HARDWOOD FLOOR. LARGE BEDROOMS WITH PLENTY OF CLOSET SPACE. MASTER BEDROOM SUITE WITH MASTER BATH. 2 BEDROOMS IN THE BASEMENT, PLENTY OF STORAGE AND ROOM TO FINISH. NEWER CARPETING. HUGE BACKYARD WITH DECK AND STORAGE SHED. SO MUCH TO OFFER. MUST SEE!
Property Specifics
| Single Family | |
| — | |
| Ranch | |
| 1988 | |
| Full | |
| Vinyl Siding, Cedar | |
| Asphalt | |
| RANCH | |
| No | |
| 1 |
| Mc Henry | |
| Chapel Hill Oaks | |
| 0 / Not Applicable | |
| None | |
| Private Well | |
| Septic-Private | |
| Central Air | |
| Natural Gas, Forced Air | |
| 09129397 | |
| 1019303013 |
Nearby Schools
| NAME: | DISTRICT: | DISTANCE: | |
|---|---|---|---|
|
Grade School
Hilltop Elementary School |
15 | — | |
|
Middle School
Mchenry Middle School |
15 | Not in DB | |
|
High School
Mchenry High School-east Campus |
156 | Not in DB | |
Property History
| DATE: | EVENT: | PRICE: | SOURCE: |
|---|---|---|---|
| 17 Jan, 2014 | Sold | $189,000 | MRED MLS |
| 13 Dec, 2013 | Under contract | $199,900 | MRED MLS |
| — | Last price change | $205,000 | MRED MLS |
| 24 Sep, 2013 | Listed for sale | $205,000 | MRED MLS |
| 7 Jul, 2016 | Sold | $212,000 | MRED MLS |
| 19 Apr, 2016 | Under contract | $217,000 | MRED MLS |
| — | Last price change | $224,900 | MRED MLS |
| 2 Feb, 2016 | Listed for sale | $224,900 | MRED MLS |
Sorry, we are updating photos, please update this page in 15 minutes
Room Specifics
All Bedroom Info:
Total Bedrooms: 5
Bedrooms Above Ground: 3
Bedrooms Below Ground: 2
Total Bedrooms: 5
Bedrooms Above Ground: 3
Bedrooms Below Ground: 2
Second Bedroom Info:
Dimensions: —
Location: —Dimensions: —
Floor Type: Carpet
Third Bedroom Info:
Dimensions: —
Location: —Dimensions: —
Floor Type: Carpet
Fourth Bedroom Info:
Dimensions: —
Location: —Dimensions: —
Floor Type: Carpet
Bathroom Info:
Full Bathrooms: 2
Partial Bathrooms: 0Full Bathrooms: 2
Bathroom Amenities: —
Bathroom in Basement: 0
Kitchen Info:
Dimensions: —
Location: —Dimensions: —
Floor Type: Wood Laminate
Features: Eating Area-Table Space
Laundry Room Info:
Dimensions: —
Location: —Dimensions: —
Floor Type: Vinyl
Living Room Info:
Dimensions: —
Location: —Dimensions: —
Floor Type: Carpet
Family Room Info:
Dimensions: —
Location: —Dimensions: —
Floor Type: Wood Laminate
Additional Rooms Info:
Rooms: Bedroom 5, Foyer
Basement: FullRooms: Bedroom 5, Foyer
Other Specifics
| 3 | |
| Concrete Perimeter | |
| Garage | |
| — | |
| — | |
| — | |
| Deck | |
| Wooded | |
| 280X213X240X213 | |
| Unfinished | |
| Full | |
| Wood Laminate Floors, First Floor Bedroom, First Floor Laundry, First Floor Full Bath | |
| Range, Dishwasher, Refrigerator, Stainless Steel Appliance(s) | |
| Not in DB | |
| Street Lights, Street Paved | |
| — | |
| — |
Tax History
| Year | Property Taxes |
|---|---|
| 2014 | $8,204 |
| 2016 | $7,266 |
Contact Agent
Nearby Similar Homes
2116 Pebble Drive, Mchenry, Illinois 60051

For Sale
$495,000
3 beds / 2.1 baths / 2,744 ft2
Single Family / Built: 1989
59
1915 Cobblestone Lane, Mchenry, Illinois 60051
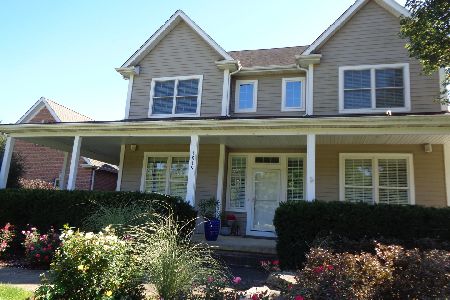
For Sale
$575,000
4 beds / 2.1 baths / 3,252 ft2
Single Family / Built: 2006
37
Nearby Sold Comparables
1808 Edward Court, Mchenry, Illinois 60050

Sold
$199,900
3 beds / 2.0 baths / 1,748 ft2
Single Family / Built: 1988
4794
1802 Cobblestone Lane, Mchenry, Illinois 60051
Sold
$319,000
4 beds / 2.1 baths / 3,117 ft2
Single Family / Built: 1989
3173
1806 Cobblestone Lane, Mchenry, Illinois 60051
Sold
$335,000
5 beds / 3.1 baths / 4,785 ft2
Single Family / Built: 1988
3005
1813 Edward Court, Mchenry, Illinois 60051
Sold
$298,999
4 beds / 4.1 baths / 3,086 ft2
Single Family / Built: 1992
4217
1813 Edward Court, Mchenry, Illinois 60051
Sold
$355,000
4 beds / 4.1 baths / 3,086 ft2
Single Family / Built: 1992
2010
1801 Edward Court, Mchenry, Illinois 60051
Sold
$214,900
3 beds / 2.1 baths / 1,900 ft2
Single Family / Built: 1988
3991
Contact Agent
Listing Provided By
Coldwell Banker Residential Brokerage
