

1824 Henderson Street, North Center, Chicago, Illinois 60657


$1,490,000
|
Sold
|
|
| Status: | Closed |
| Sqft: | 0 |
| Cost/Sqft: | — |
| Beds: | 6 |
| Baths: | 5 |
| Year Built: | 2014 |
| Property Taxes: | $23,505 |
| Days On Market: | 1931 |
| Lot Size: | 0,07 |
Description
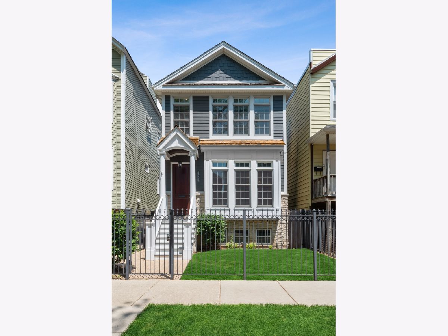
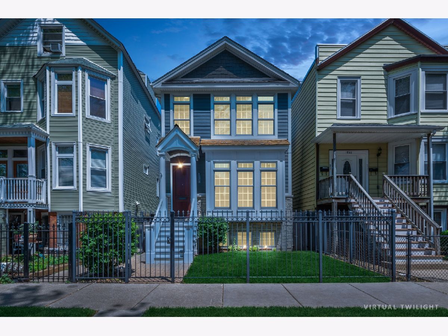
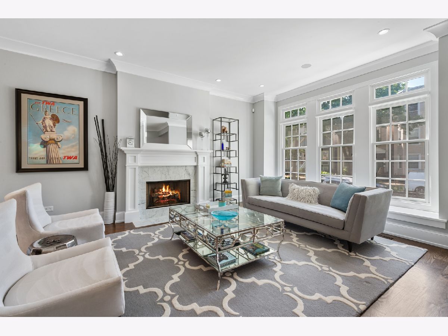
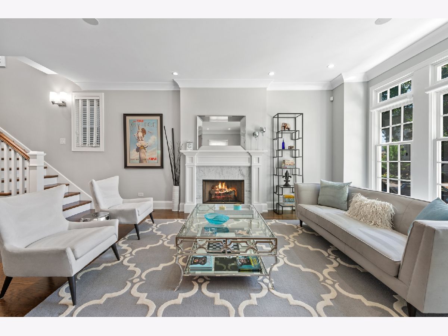
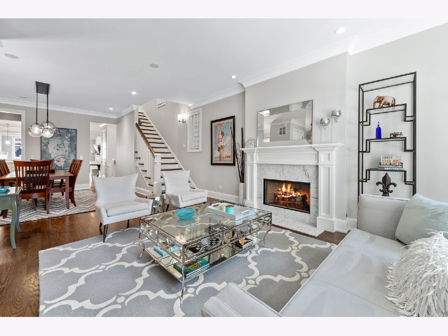
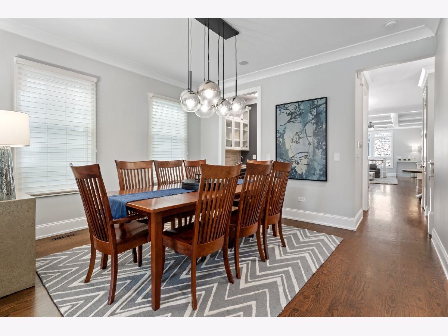
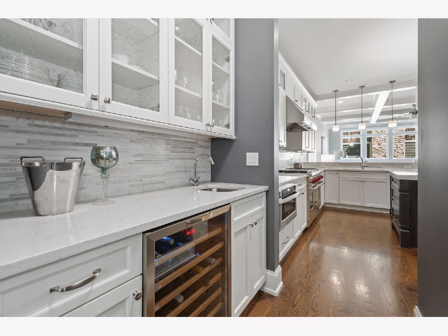
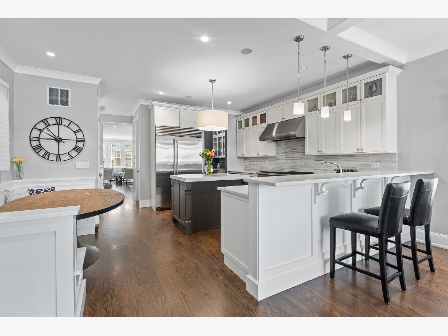
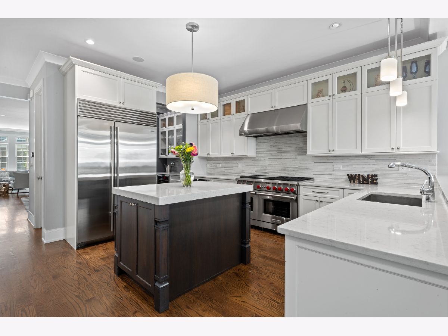
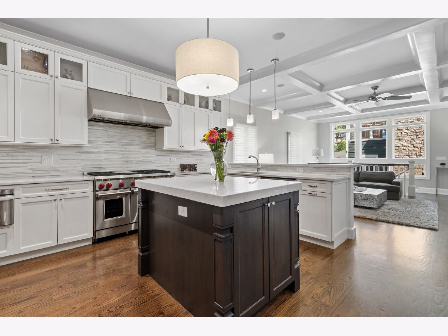
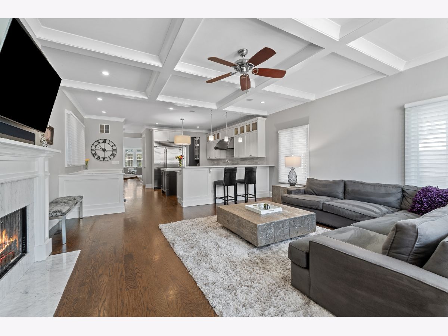
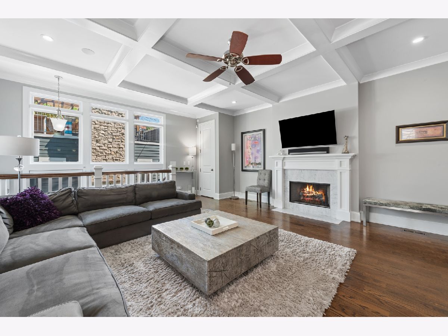
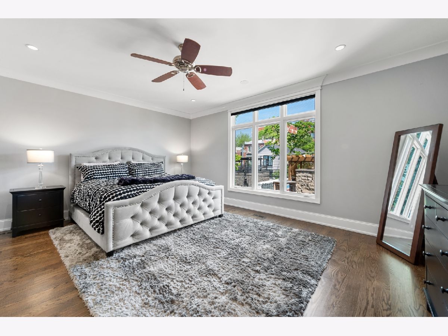
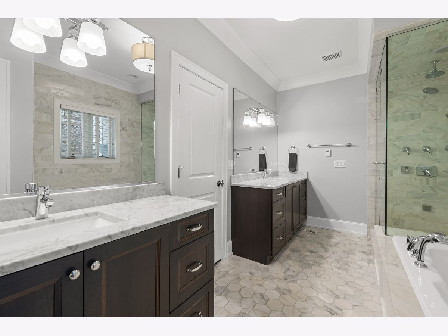
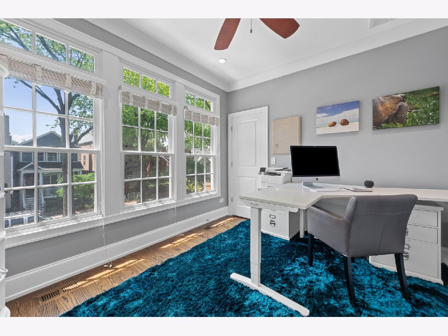
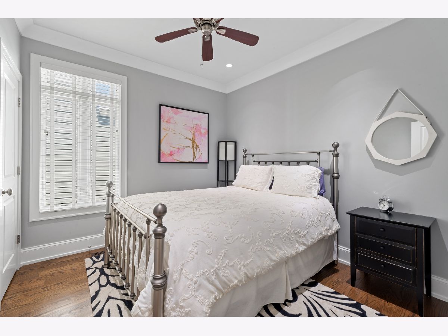
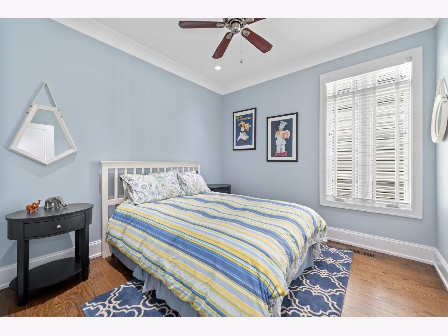
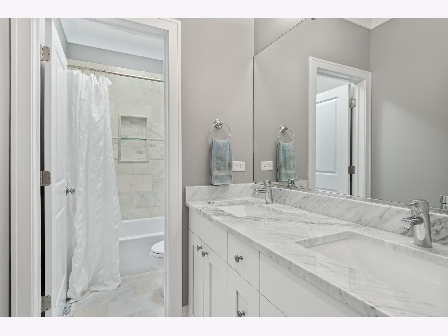
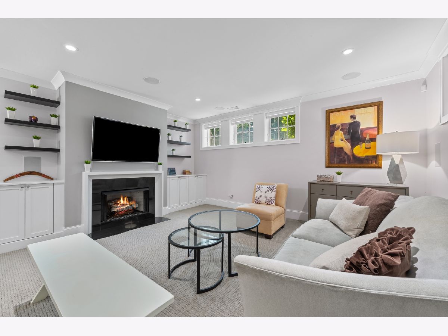
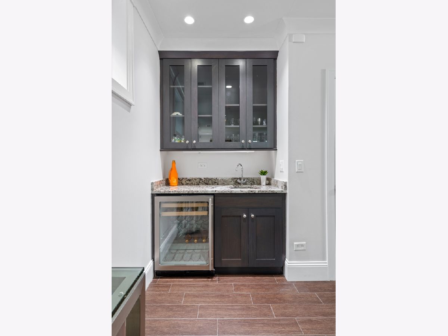
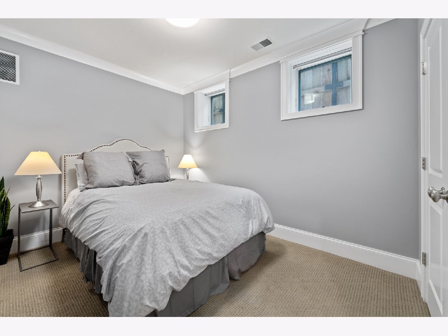
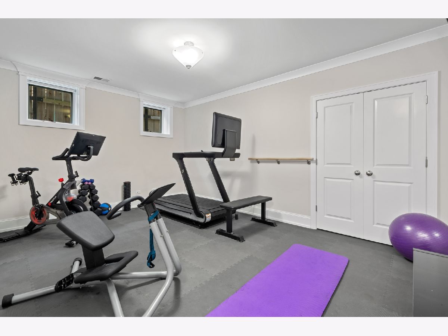
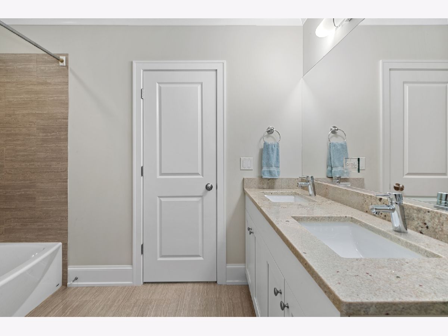
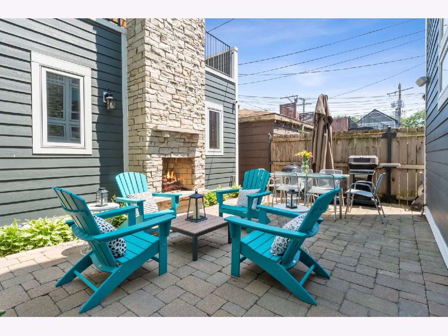
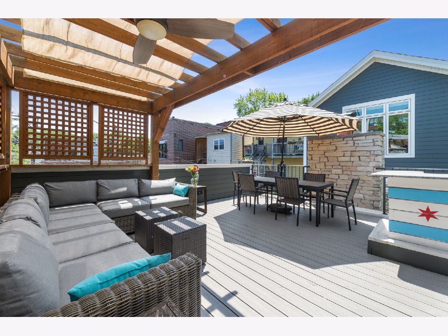
This stately Hardie board and flagstone home was built in 2014 by Bilanzic Development with top quality, timeless finishes and a smart floor plan that will exceed your expectations. The main floor features a gracious foyer with custom coat closet, a sunlit living room with the first of four fireplaces (three indoor and one outdoor), an elegant dining room adjacent to the well-appointed butler's pantry and through to the stunning chef's kitchen and family room plus a powder room. The upper level features a primary suite with two walk-in closets and spa-like en suite bathroom (think air jet tub and steam shower) plus three additional bedrooms (all with custom closets), the second full bathroom and a full-size washer/dryer. The lower level features your second family room with a wet bar plus two more bedrooms (one outfitted as a personal home gym) connected by a Jack-and-Jill bathroom and another powder room. The ample outdoor space includes both a rear patio with stone pavers and fireplace as well as a pergola-covered roof deck above the two-car garage. This home is ideally situated on a quiet tree-lined street yet minutes to the El, restaurants, shops and all that Roscoe Village has to offer. Welcome Home to 1824 West Henderson Street.
Property Specifics
| Single Family | |
| — | |
| Traditional | |
| 2014 | |
| Full, English | |
| Frame, Stone | |
| — | |
| STUNNING! | |
| No | |
| 0.07 |
| Cook | |
| Roscoe Village/lakeview | |
| 0 / Not Applicable | |
| None | |
| Lake Michigan | |
| Public Sewer | |
| Central Air | |
| Natural Gas, Forced Air, Sep Heating Systems - 2+, Zoned | |
| 11162029 | |
| 14194200220000 |
Nearby Schools
| NAME: | DISTRICT: | DISTANCE: | |
|---|---|---|---|
|
Grade School
Hamilton Elementary School |
299 | — | |
|
High School
Lake View High School |
299 | Not in DB | |
|
Alternate Junior High School
Hamilton Elementary School |
— | Not in DB | |
Property History
| DATE: | EVENT: | PRICE: | SOURCE: |
|---|---|---|---|
| 1 Sep, 2010 | Sold | $330,000 | MRED MLS |
| 13 Jul, 2010 | Under contract | $395,000 | MRED MLS |
| 9 Jul, 2010 | Listed for sale | $395,000 | MRED MLS |
| 30 Oct, 2013 | Sold | $575,000 | MRED MLS |
| 3 Oct, 2013 | Under contract | $600,000 | MRED MLS |
| 9 Sep, 2013 | Listed for sale | $600,000 | MRED MLS |
| 29 Apr, 2014 | Sold | $1,379,000 | MRED MLS |
| 28 Mar, 2014 | Under contract | $1,419,000 | MRED MLS |
| 18 Feb, 2014 | Listed for sale | $1,419,000 | MRED MLS |
| 29 Sep, 2021 | Sold | $1,490,000 | MRED MLS |
| 2 Aug, 2021 | Under contract | $1,550,000 | MRED MLS |
| 20 Jul, 2021 | Listed for sale | $1,550,000 | MRED MLS |
| 18 Apr, 2024 | Sold | $1,700,000 | MRED MLS |
| 17 Feb, 2024 | Under contract | $1,750,000 | MRED MLS |
| 16 Jan, 2024 | Listed for sale | $1,750,000 | MRED MLS |
Room Specifics
Total Bedrooms: 6
Bedrooms Above Ground: 6
Bedrooms Below Ground: 0
Dimensions: —
Floor Type: Hardwood
Dimensions: —
Floor Type: Hardwood
Dimensions: —
Floor Type: Hardwood
Full Bathrooms: 5
Bathroom Amenities: Whirlpool, Separate Shower, Steam Shower, Double Sink
Bathroom in Basement: 1
Dimensions: —
Floor Type: Hardwood
Dimensions: —
Floor Type: Hardwood
Features: Eating Area-Table Space, Island, Pantry-Butler, Pantry-Walk-in
Dimensions: —
Floor Type: Hardwood
Dimensions: —
Floor Type: Hardwood
Rooms: Bedroom 5, Bedroom 6, Recreation Room, Deck
Other Specifics
| 2 | |
| — | |
| Garage | |
| — | |
| — | |
| — | |
| Roof Deck, Brick Paver Patio, Fire Pit | |
| Fenced Yard | |
| 25 X 125 | |
| — | |
| Full | |
| Bar-Wet, Hardwood Floors, Second Floor Laundry, Built-in Features, Walk-In Closet(s), Beamed Ceilings | |
| Double Oven, Microwave, Dishwasher, High End Refrigerator, Freezer, Washer, Dryer, Disposal, Stainless Steel Appliance(s), Wine Refrigerator, Gas Cooktop, Gas Oven, Range Hood | |
| Not in DB | |
| — | |
| — | |
| — |
Tax History
| Year | Property Taxes |
|---|---|
| 2010 | $8,450 |
| 2013 | $10,104 |
| 2021 | $23,505 |
| 2024 | $26,412 |
Contact Agent
Nearby Similar Homes
Nearby Sold Comparables


Contact Agent
Listing Provided By
Compass
