

1831 Boulder Drive, Mount Prospect, Illinois 60056
Subdivision > Boulder Point
Sorry, we are updating photos, please update this page in 15 minutes
$325,000
|
Sold
|
|
| Status: | Closed |
| Sqft: | 2,548 |
| Cost/Sqft: | $135 |
| Beds: | 4 |
| Baths: | 3 |
| Year Built: | 1969 |
| Property Taxes: | $7,547 |
| Days On Market: | 5114 |
| Lot Size: | 0,00 |
Description
PLEASE CONTINUE TO SHOW-OWNER REQUEST!!Gorgeous 4 bedroom, 2 1/2 bath immaculate home with great curb appeal!Welcoming Foyer w/hrdwd flrs & coat closet*Living Rm w/neutral carpet & oversized picture wndw*Dining Rm w/hrdwd flrs & gleaming chandelier*Family-sized Kit w/ceramic tile & sliders to expansive backyard*Fam Rm boasts beamed clg, brk fplc & sliders*Master suite w/Sitting Rm, spac walk-ins and prvt bath*
Property Specifics
| Single Family | |
| — | |
| — | |
| 1969 | |
| Partial | |
| Brick, Frame | |
| — | |
| RHODE ISLANDER | |
| No | |
| — |
| Cook | |
| Boulder Point | |
| 0 / Not Applicable | |
| None | |
| Lake Michigan | |
| Public Sewer | |
| Central Air | |
| Natural Gas, Forced Air | |
| 08217496 | |
| 03253090180000 |
Nearby Schools
| NAME: | DISTRICT: | DISTANCE: | |
|---|---|---|---|
|
Grade School
Indian Grove Elementary School |
26 | — | |
|
Middle School
River Trails Middle School |
26 | Not in DB | |
|
High School
John Hersey High School |
214 | Not in DB | |
Property History
| DATE: | EVENT: | PRICE: | SOURCE: |
|---|---|---|---|
| 8 May, 2013 | Sold | $325,000 | MRED MLS |
| 4 Feb, 2013 | Under contract | $344,000 | MRED MLS |
| — | Last price change | $349,000 | MRED MLS |
| 9 Nov, 2012 | Listed for sale | $364,500 | MRED MLS |
Sorry, we are updating photos, please update this page in 15 minutes
Room Specifics
All Bedroom Info:
Total Bedrooms: 4
Bedrooms Above Ground: 4
Bedrooms Below Ground: 0
Total Bedrooms: 4
Bedrooms Above Ground: 4
Bedrooms Below Ground: 0
Second Bedroom Info:
Dimensions: —
Location: —Dimensions: —
Floor Type: Carpet
Third Bedroom Info:
Dimensions: —
Location: —Dimensions: —
Floor Type: Carpet
Fourth Bedroom Info:
Dimensions: —
Location: —Dimensions: —
Floor Type: Carpet
Bathroom Info:
Full Bathrooms: 3
Partial Bathrooms: 1Full Bathrooms: 3
Bathroom Amenities: —
Bathroom in Basement: 0
Dining Room Info:
Dimensions: —
Location: —Dimensions: —
Floor Type: Hardwood
Kitchen Info:
Dimensions: —
Location: —Dimensions: —
Floor Type: Ceramic Tile
Features: Eating Area-Table Space
Laundry Room Info:
Dimensions: —
Location: —Dimensions: —
Floor Type: Vinyl
Living Room Info:
Dimensions: —
Location: —Dimensions: —
Floor Type: Carpet
Family Room Info:
Dimensions: —
Location: —Dimensions: —
Floor Type: Hardwood
Additional Rooms Info:
Rooms: Sitting Room
Basement: PartialRooms: Sitting Room
Other Specifics
| 2 | |
| — | |
| Garage | |
| — | |
| — | |
| — | |
| Patio | |
| — | |
| 61X156X63X156 | |
| — | |
| Full | |
| Vaulted/Cathedral Ceilings, Hardwood Floors, First Floor Laundry | |
| Range, Microwave, Dishwasher, Refrigerator, Washer, Dryer | |
| Not in DB | |
| Pool, Sidewalks, Street Lights, Street Paved | |
| — | |
| — |
Tax History
| Year | Property Taxes |
|---|---|
| 2013 | $7,547 |
Contact Agent
Nearby Similar Homes
1381 Callen Lane, Des Plaines, Illinois 60016

For Sale
$849,900
4 beds / 2.2 baths / 3,502 ft2
Single Family / Built: 1999
20
730 Castlerea Lane, Des Plaines, Illinois 60016

For Sale
$749,900
4 beds / 2.2 baths / 2,800 ft2
Single Family / Built: 1996
48
1203 Burning Bush Lane, Mount Prospect, Illinois 60056

For Sale
$1,099,000
4 beds / 3.1 baths / 3,383 ft2
Single Family / Built: 2001
32
1225 Basswood Lane, Mount Prospect, Illinois 60056

For Sale
$624,900
4 beds / 2.1 baths / 1,966 ft2
Single Family / Built: 1971
78
211 Graylynn Drive, Mount Prospect, Illinois 60056
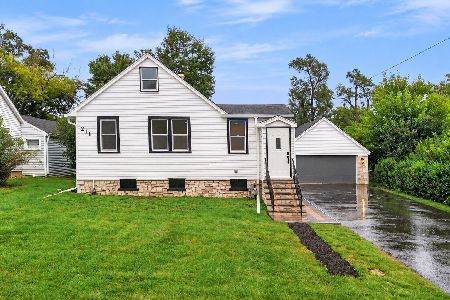
For Sale
$449,500
3 beds / 2.0 baths / 1,420 ft2
Single Family / Built: 1946
38
2018 Ivy Lane, Mount Prospect, Illinois 60056
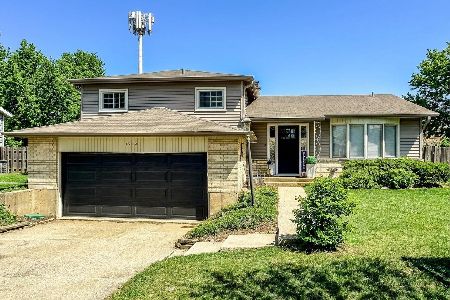
For Sale
$525,000
3 beds / 2.0 baths / 2,519 ft2
Single Family / Built: 1965
134
Nearby Sold Comparables
1709 Kensington Road, Mount Prospect, Illinois 60056

Sold
$449,000
4 beds / 2.1 baths / 2,585 ft2
Single Family / Built: 1986
482
1818 Boulder Drive, Mount Prospect, Illinois 60056

Sold
$338,900
4 beds / 2.1 baths / 0 ft2
Single Family / Built: 1970
4179
1717 Kensington Road, Mount Prospect, Illinois 60056

Sold
$620,000
4 beds / 4.1 baths / 4,752 ft2
Single Family / Built: 1995
2076
Contact Agent
Listing Provided By
Coldwell Banker Residential Brokerage
