

1818 Boulder Drive, Mount Prospect, Illinois 60056
Sorry, we are updating photos, please update this page in 15 minutes
$335,000
|
Sold
|
|
| Status: | Closed |
| Sqft: | 0 |
| Cost/Sqft: | — |
| Beds: | 4 |
| Baths: | 3 |
| Year Built: | 1970 |
| Property Taxes: | $6,501 |
| Days On Market: | 4179 |
| Lot Size: | 0,22 |
Description
Pride of ownership shows in this 1 owner home. Spacious Liv Rm boasts lg windows & high ceilings & sep Din Rm. Great open floor plan, updated eat-in kitchen w/ stainless steel appliances, Fam Rm w/ sliders to gorgeous backyard, main floor laundry & 4th bdrm w/ shared bath. 3 large bdrms upstairs, master bath, partially finished basement & lots of storage. Walk to schools/parks, close to train, shopping & airport.
Property Specifics
| Single Family | |
| — | |
| — | |
| 1970 | |
| Partial | |
| Brick, Frame | |
| Asphalt | |
| THE VIRGINIAN | |
| No | |
| 0.22 |
| Cook | |
| — | |
| 0 / Not Applicable | |
| None | |
| Public | |
| Public Sewer | |
| Central Air | |
| Natural Gas, Forced Air | |
| 08940372 | |
| 03253080170000 |
Nearby Schools
| NAME: | DISTRICT: | DISTANCE: | |
|---|---|---|---|
|
Grade School
Indian Grove Elementary School |
26 | — | |
|
Middle School
River Trails Middle School |
26 | Not in DB | |
|
High School
John Hersey High School |
214 | Not in DB | |
Property History
| DATE: | EVENT: | PRICE: | SOURCE: |
|---|---|---|---|
| 22 Jul, 2015 | Sold | $335,000 | MRED MLS |
| 9 Jun, 2015 | Under contract | $338,900 | MRED MLS |
| 2 Jun, 2015 | Listed for sale | $338,900 | MRED MLS |
Sorry, we are updating photos, please update this page in 15 minutes
Room Specifics
All Bedroom Info:
Total Bedrooms: 4
Bedrooms Above Ground: 4
Bedrooms Below Ground: 0
Total Bedrooms: 4
Bedrooms Above Ground: 4
Bedrooms Below Ground: 0
Second Bedroom Info:
Dimensions: —
Location: —Dimensions: —
Floor Type: Carpet
Third Bedroom Info:
Dimensions: —
Location: —Dimensions: —
Floor Type: Carpet
Fourth Bedroom Info:
Dimensions: —
Location: —Dimensions: —
Floor Type: Carpet
Bathroom Info:
Full Bathrooms: 3
Partial Bathrooms: 1Full Bathrooms: 3
Bathroom Amenities: Separate Shower
Bathroom in Basement: 0
Dining Room Info:
Dimensions: —
Location: —Dimensions: —
Floor Type: Carpet
Kitchen Info:
Dimensions: —
Location: —Dimensions: —
Floor Type: Vinyl
Features: Eating Area-Table Space
Laundry Room Info:
Dimensions: —
Location: —Dimensions: —
Floor Type: Hardwood
Living Room Info:
Dimensions: —
Location: —Dimensions: —
Floor Type: Carpet
Family Room Info:
Dimensions: —
Location: —Dimensions: —
Floor Type: Hardwood
Additional Rooms Info:
Rooms: Foyer, Recreation Room, Storage, Utility Room-Lower Level
Basement: PartialRooms: Foyer, Recreation Room, Storage, Utility Room-Lower Level
Other Specifics
| 2.5 | |
| — | |
| Garage | |
| — | |
| — | |
| — | |
| Patio, Storms/Screens | |
| Landscaped | |
| 63 X 148 | |
| — | |
| Full | |
| Vaulted/Cathedral Ceilings, Hardwood Floors, First Floor Bedroom, First Floor Laundry | |
| Range, Microwave, Dishwasher, Refrigerator, Washer, Dryer, Disposal | |
| Not in DB | |
| Sidewalks, Street Lights, Street Paved | |
| — | |
| — |
Tax History
| Year | Property Taxes |
|---|---|
| 2015 | $6,501 |
Contact Agent
Nearby Similar Homes
1381 Callen Lane, Des Plaines, Illinois 60016

For Sale
$849,900
4 beds / 2.2 baths / 3,502 ft2
Single Family / Built: 1999
20
1225 Basswood Lane, Mount Prospect, Illinois 60056

For Sale
$624,900
4 beds / 2.1 baths / 1,966 ft2
Single Family / Built: 1971
78
1203 Burning Bush Lane, Mount Prospect, Illinois 60056

For Sale
$1,099,000
4 beds / 3.1 baths / 3,383 ft2
Single Family / Built: 2001
32
730 Castlerea Lane, Des Plaines, Illinois 60016

For Sale
$749,900
4 beds / 2.2 baths / 2,800 ft2
Single Family / Built: 1996
48
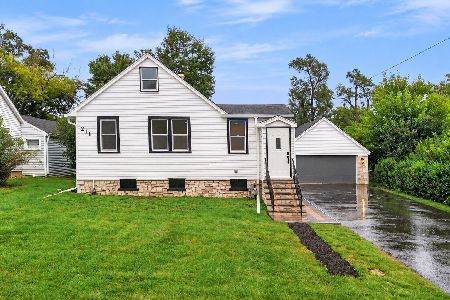
211 Graylynn Drive, Mount Prospect, Illinois 60056
For Sale
$449,500
3 beds / 2.0 baths / 1,420 ft2
Single Family / Built: 1946
38
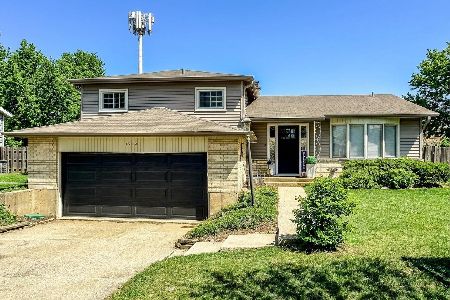
2018 Ivy Lane, Mount Prospect, Illinois 60056
For Sale
$525,000
3 beds / 2.0 baths / 2,519 ft2
Single Family / Built: 1965
134
Nearby Sold Comparables
1814 Boulder Drive, Mount Prospect, Illinois 60056

Sold
$529,900
4 beds / 2.1 baths / 1,726 ft2
Single Family / Built: 1968
2062
1807 Apache Lane, Mount Prospect, Illinois 60056

Sold
$410,000
4 beds / 2.1 baths / 1,752 ft2
Single Family / Built: 1969
3714
1805 Apache Lane, Mount Prospect, Illinois 60056
Sold
$425,000
4 beds / 2.1 baths / 2,012 ft2
Single Family / Built: 1969
3700
Contact Agent
Listing Provided By
Berkshire Hathaway HomeServices KoenigRubloff
