

18754 Ash Drive, Lake Villa, Illinois 60046
Subdivision > The Shires
Sorry, we are updating photos, please update this page in 15 minutes
$299,000
|
Sold
|
|
| Status: | Closed |
| Sqft: | 3,857 |
| Cost/Sqft: | $78 |
| Beds: | 5 |
| Baths: | 3 |
| Year Built: | 2004 |
| Property Taxes: | $11,645 |
| Days On Market: | 5597 |
| Lot Size: | 0,21 |
Description
New low price! 5 Bedrooms! Quick close possible & NOT a short sale!!! Fantastic 5 bedroom home w/ over 3800 sq. ft! Designer touches! Gourmet kitchen with 42" cherry cabinets w/ decorator knobs, solid surface counters, SS appliances, pantry & large eating area. Cherry cabs in all baths & laundry room! Gorgeous Master Bedroom w/ elegant fireplace & huge W/I closet. 2 Fireplaces! 3 car heated garage w/ epoxy floor!
Property Specifics
| Single Family | |
| — | |
| Contemporary | |
| 2004 | |
| Full | |
| Aluminum Siding | |
| Asphalt | |
| — | |
| No | |
| 0.21 |
| Lake | |
| The Shires | |
| 300 / Annual | |
| Insurance | |
| Public | |
| Public Sewer | |
| Central Air | |
| Natural Gas, Forced Air | |
| 07856085 | |
| 07073130100000 |
Nearby Schools
| NAME: | DISTRICT: | DISTANCE: | |
|---|---|---|---|
|
Grade School
Woodland Elementary School |
50 | — | |
|
Middle School
Woodland Middle School |
50 | Not in DB | |
|
High School
Warren Township High School |
121 | Not in DB | |
|
Alternate Elementary School
Woodland Intermediate School |
— | Not in DB | |
Property History
| DATE: | EVENT: | PRICE: | SOURCE: |
|---|---|---|---|
| 19 Jan, 2012 | Sold | $299,000 | MRED MLS |
| 27 Dec, 2011 | Under contract | $299,000 | MRED MLS |
| — | Last price change | $315,000 | MRED MLS |
| 13 Jul, 2011 | Listed for sale | $339,000 | MRED MLS |
Sorry, we are updating photos, please update this page in 15 minutes
Room Specifics
All Bedroom Info:
Total Bedrooms: 5
Bedrooms Above Ground: 5
Bedrooms Below Ground: 0
Total Bedrooms: 5
Bedrooms Above Ground: 5
Bedrooms Below Ground: 0
Second Bedroom Info:
Dimensions: —
Location: —Dimensions: —
Floor Type: Carpet
Third Bedroom Info:
Dimensions: —
Location: —Dimensions: —
Floor Type: Carpet
Fourth Bedroom Info:
Dimensions: —
Location: —Dimensions: —
Floor Type: Carpet
Bathroom Info:
Full Bathrooms: 3
Partial Bathrooms: 1Full Bathrooms: 3
Bathroom Amenities: Whirlpool, Separate Shower, Double Sink
Bathroom in Basement: 0
Dining Room Info:
Dimensions: —
Location: —Dimensions: —
Floor Type: Carpet
Kitchen Info:
Dimensions: —
Location: —Dimensions: —
Floor Type: Hardwood
Laundry Room Info:
Dimensions: —
Location: —Dimensions: —
Floor Type: Ceramic Tile
Living Room Info:
Dimensions: —
Location: —Dimensions: —
Floor Type: Carpet
Family Room Info:
Dimensions: —
Location: —Dimensions: —
Floor Type: Carpet
Additional Rooms Info:
Rooms: Bedroom 5
Basement: FullRooms: Bedroom 5
Other Specifics
| 3 | |
| Concrete Perimeter | |
| Garage | |
| — | |
| — | |
| — | |
| Patio | |
| — | |
| 120 X 68 | |
| — | |
| Full | |
| Vaulted/Cathedral Ceilings, Hardwood Floors, First Floor Laundry | |
| — | |
| Not in DB | |
| Sidewalks, Street Lights, Street Paved | |
| — | |
| — |
Tax History
| Year | Property Taxes |
|---|---|
| 2012 | $11,645 |
Contact Agent
Nearby Similar Homes
37348 Illinois Route 83, Lake Villa, Illinois 60046
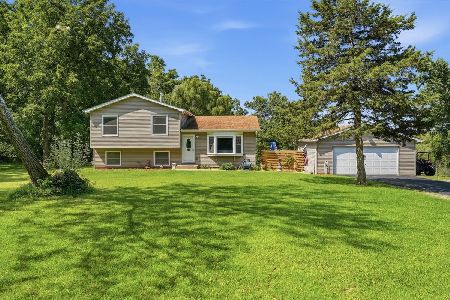
For Sale
$650,000
3 beds / 2.0 baths / 1,576 ft2
Single Family / Built: 1988
77
821 Woodhill Court, Lake Villa, Illinois 60046
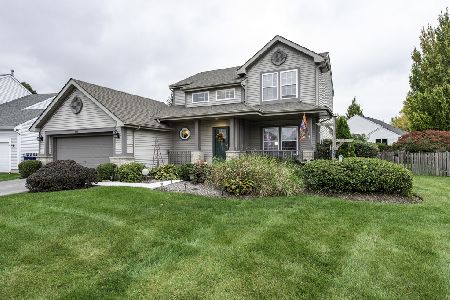
For Sale
$398,000
3 beds / 2.1 baths / 2,327 ft2
Single Family / Built: 1998
25
2515 Stratford Lane, Round Lake Beach, Illinois 60073
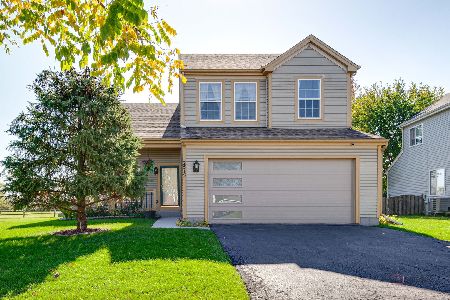
For Sale
$415,000
4 beds / 2.2 baths / 2,148 ft2
Single Family / Built: 1998
16
36474 James Court, Lake Villa, Illinois 60046
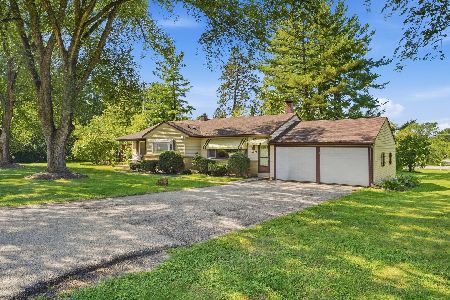
For Sale
$285,000
3 beds / 1.1 baths / 1,236 ft2
Single Family / Built: 1950
38
331 Woodhill Lane, Lake Villa, Illinois 60046
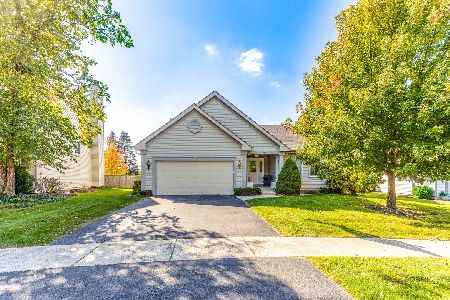
For Sale
$429,900
3 beds / 2.0 baths / 2,970 ft2
Single Family / Built: 1998
3
915 Charlton Road, Lake Villa, Illinois 60046
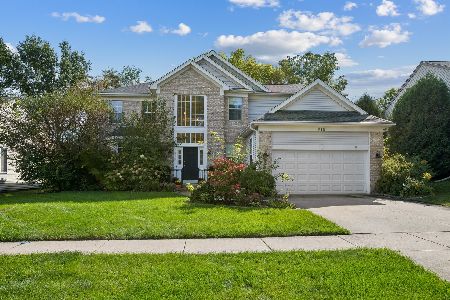
For Sale
$470,000
4 beds / 2.1 baths / 2,634 ft2
Single Family / Built: 1999
31
Nearby Sold Comparables

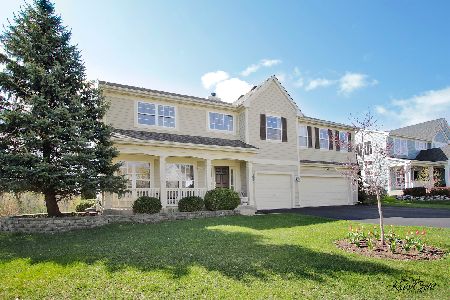

36886 Terry Drive, Lake Villa, Illinois 60046

Sold
$179,900
3 beds / 1.0 baths / 0 ft2
Single Family / Built: 1951
7035
36886 Terry Drive, Lake Villa, Illinois 60046
Sold
$62,000
3 beds / 1.0 baths / 1,038 ft2
Single Family / Built: 1951
4448
Contact Agent
Listing Provided By
Kreuser & Seiler LTD
