

1880 Sapphire Lane, Aurora, Illinois 60506
Subdivision > Indian Trail West
Sorry, we are updating photos, please update this page in 15 minutes
$185,000
|
Sold
|
|
| Status: | Closed |
| Sqft: | 1,520 |
| Cost/Sqft: | $122 |
| Beds: | 3 |
| Baths: | 3 |
| Year Built: | 1990 |
| Property Taxes: | $4,770 |
| Days On Market: | 4102 |
| Lot Size: | 0,25 |
Description
Great opportunity to live on a cul-de-sac in the Indian Trails West neighborhood. Won't last long! Long time owners, meticulously maintained! MBR has walk-in closet, ceiling fans in almost every room. Beautifully landscaped yard with multilevel deck. Newer roof, outside paint, furnace, A/C, humidifier, water softener. Partially finished lower level. Attached insulated garage w/quartz epoxy coated floor. Pull down stairs to garage attic. Vaughn Center nearby. Neutral colors in most rooms. Nothing to do but move in.
Property Specifics
| Single Family | |
| — | |
| — | |
| 1990 | |
| Full | |
| Vinyl Siding | |
| Asphalt | |
| — | |
| No | |
| 0.25 |
| Kane | |
| Indian Trail West | |
| 0 / Not Applicable | |
| None | |
| Public | |
| Public Sewer | |
| Central Air | |
| Natural Gas, Forced Air | |
| 09007765 | |
| 1518232008 |
Nearby Schools
| NAME: | DISTRICT: | DISTANCE: | |
|---|---|---|---|
|
Grade School
Hall Elementary School |
129 | — | |
|
Middle School
Jefferson Middle School |
129 | Not in DB | |
|
High School
West Aurora High School |
129 | Not in DB | |
Property History
| DATE: | EVENT: | PRICE: | SOURCE: |
|---|---|---|---|
| 30 Sep, 2015 | Sold | $185,000 | MRED MLS |
| 15 Aug, 2015 | Under contract | $184,900 | MRED MLS |
| 8 Aug, 2015 | Listed for sale | $184,900 | MRED MLS |
Sorry, we are updating photos, please update this page in 15 minutes
Room Specifics
All Bedroom Info:
Total Bedrooms: 3
Bedrooms Above Ground: 3
Bedrooms Below Ground: 0
Total Bedrooms: 3
Bedrooms Above Ground: 3
Bedrooms Below Ground: 0
Second Bedroom Info:
Dimensions: —
Location: —Dimensions: —
Floor Type: Carpet
Third Bedroom Info:
Dimensions: —
Location: —Dimensions: —
Floor Type: Carpet
Bathroom Info:
Full Bathrooms: 3
Partial Bathrooms: 1Full Bathrooms: 3
Bathroom Amenities: —
Bathroom in Basement: 0
Dining Room Info:
Dimensions: —
Location: —Dimensions: —
Floor Type: Carpet
Kitchen Info:
Dimensions: —
Location: —Dimensions: —
Floor Type: Vinyl
Features: Eating Area-Table Space
Living Room Info:
Dimensions: —
Location: —Dimensions: —
Floor Type: Carpet
Family Room Info:
Dimensions: —
Location: —Dimensions: —
Floor Type: Carpet
Additional Rooms Info:
Rooms: No additional rooms
Basement: FullRooms: No additional rooms
Other Specifics
| 2 | |
| Concrete Perimeter | |
| Garage | |
| — | |
| — | |
| — | |
| Deck | |
| Cul-De-Sac, Fenced Yard | |
| 52X111X142X153 | |
| Pull Down Stair | |
| Full | |
| — | |
| Range, Microwave, Dishwasher, Refrigerator | |
| Not in DB | |
| Sidewalks, Street Lights | |
| — | |
| Gas Log, Gas Starter |
Tax History
| Year | Property Taxes |
|---|---|
| 2015 | $4,770 |
Contact Agent
Nearby Similar Homes
2001 Sapphire Lane, Aurora, Illinois 60506

For Sale
$435,000
4 beds / 2.1 baths / 1,924 ft2
Single Family / Built: 1980
18

1240 Foxcroft Drive, Aurora, Illinois 60506

For Sale
$330,000
4 beds / 1.1 baths / 1,451 ft2
Single Family / Built: 1973
155
2059 Robert Street, Aurora, Illinois 60506

For Sale
$349,900
3 beds / 2.0 baths / 1,456 ft2
Single Family / Built: 1975
27
891 Laurel Drive, Aurora, Illinois 60506

For Sale
$290,000
3 beds / 1.0 baths / 0 ft2
Single Family / Built: 1975
51
972 Westgate Drive, Aurora, Illinois 60506
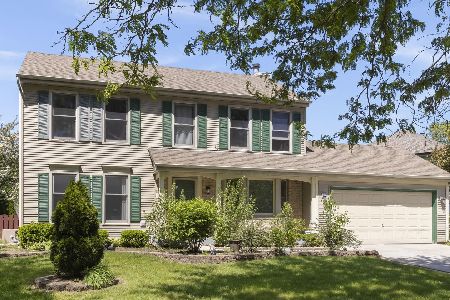
For Sale
$440,000
4 beds / 2.1 baths / 1,816 ft2
Single Family / Built: 1997
36
Nearby Sold Comparables
1890 Sapphire Lane, Aurora, Illinois 60506

Sold
$335,000
3 beds / 2.1 baths / 1,730 ft2
Single Family / Built: 1989
853
1120 Edgelawn Drive, Aurora, Illinois 60506

Sold
$279,900
3 beds / 2.1 baths / 1,520 ft2
Single Family / Built: 1991
2011
1043 Cypress Drive, Aurora, Illinois 60506

Sold
$279,900
4 beds / 2.1 baths / 1,998 ft2
Single Family / Built: 1988
1575
1910 Sapphire Lane, Aurora, Illinois 60506

Sold
$165,000
3 beds / 2.0 baths / 1,424 ft2
Single Family / Built: 1989
5575
1910 Sapphire Lane, Aurora, Illinois 60506
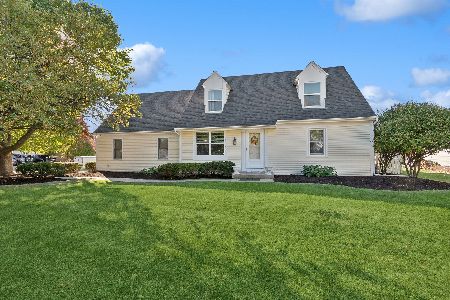
Sold
$287,000
3 beds / 2.0 baths / 1,424 ft2
Single Family / Built: 1989
744
1910 Sapphire Lane, Aurora, Illinois 60506
Sold
$209,900
3 beds / 2.0 baths / 1,424 ft2
Single Family / Built: 1989
2716
Contact Agent
Listing Provided By
Charles Rutenberg Realty of IL
