

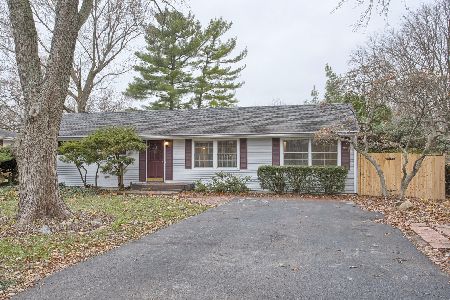
1912 Lynwood Dr, Champaign, Illinois 61821
$150,500
|
Sold
|
|
| Status: | Closed |
| Sqft: | 1,494 |
| Cost/Sqft: | $107 |
| Beds: | 3 |
| Baths: | 2 |
| Year Built: | 1960 |
| Property Taxes: | $1,585 |
| Days On Market: | 4146 |
| Lot Size: | 0,00 |
Description
BRICK RANCH? IT'S HERE! Lovingly maintained 3 BR, 2 BA home, on full basement near Bottenfield School. Wood burning fireplace in living room. Built-in china cabinet in open dining room. Conveniently appointed kitchen with gas cook top and wall oven. Hardwood floors in bedrooms. Dry bar with extra refrigerator and gas log fireplace make the basement family room a great place for causal entertaining. Rec Room expands the options for pool, ping pong or playroom. Excellent storage: separate basement storage room 14' x 5'6", garage built-ins. Basement is semi-finished; walls are painted block. Afternoon shade on the patio. Fenced back yard. Updates include high efficiency furnace, A/C, and water heater (2005); 30-year roof (2003) and newer dual-pane replacement windows, gutter guards.
Property Specifics
| Single Family | |
| — | |
| Ranch | |
| 1960 | |
| Full | |
| Brick | |
| — | |
| — | |
| No | |
| — |
| Champaign | |
| Park Terrace | |
| — / — | |
| — | |
| Public | |
| Public Sewer | |
| Central Air | |
| Natural Gas, Forced Air | |
| 09467776 | |
| 452023280007 |
Nearby Schools
| NAME: | DISTRICT: | DISTANCE: | |
|---|---|---|---|
|
Grade School
Soc |
— | ||
|
Middle School
Call Unt 4 351-3701 |
Not in DB | ||
|
High School
Central |
Not in DB | ||
Property History
| DATE: | EVENT: | PRICE: | SOURCE: |
|---|---|---|---|
| 14 Jan, 2016 | Sold | $150,500 | MRED MLS |
| 4 Jan, 2016 | Under contract | $159,900 | MRED MLS |
| — | Last price change | $164,900 | MRED MLS |
| 14 Jul, 2015 | Listed for sale | $172,000 | MRED MLS |
Room Specifics
Total Bedrooms: 3
Bedrooms Above Ground: 3
Bedrooms Below Ground: 0
Dimensions: —
Floor Type: Hardwood
Dimensions: —
Floor Type: Hardwood
Full Bathrooms: 2
Bathroom Amenities: —
Bathroom in Basement: —
Dimensions: —
Floor Type: Carpet
Dimensions: —
Floor Type: Carpet
Features: Eating Area-Table Space
Dimensions: —
Floor Type: Carpet
Dimensions: —
Floor Type: Vinyl
Rooms: —
Other Specifics
| 1 | |
| — | |
| Garage | |
| — | |
| — | |
| — | |
| Patio, Porch | |
| Fenced Yard | |
| 80 X 134.10 | |
| — | |
| — | |
| First Floor Bedroom, Bar-Dry | |
| Cooktop, Dishwasher, Disposal, Built-In Oven, Range Hood, Refrigerator, Washer | |
| Not in DB | |
| Sidewalks | |
| — | |
| Gas Log, Wood Burning |
Tax History
| Year | Property Taxes |
|---|---|
| 2016 | $1,585 |
Contact Agent
Nearby Similar Homes






Nearby Sold Comparables

Contact Agent
Listing Provided By
RE/MAX REALTY ASSOCIATES-CHA
