

1967 Holloway Court, Aurora, Illinois 60502


$461,000
|
Sold
|
|
| Status: | Closed |
| Sqft: | 2,077 |
| Cost/Sqft: | $224 |
| Beds: | 3 |
| Baths: | 3 |
| Year Built: | 2004 |
| Property Taxes: | $9,824 |
| Lot Size: | 0,23 |
Description
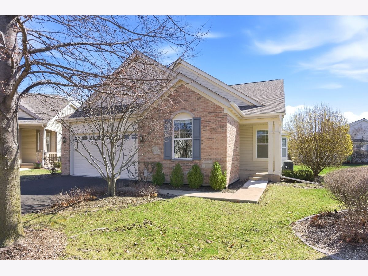
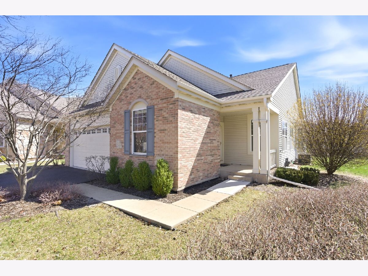
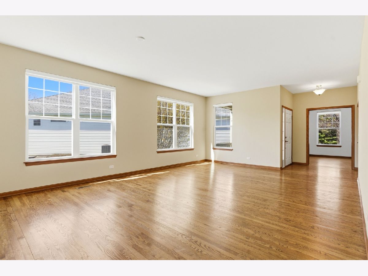
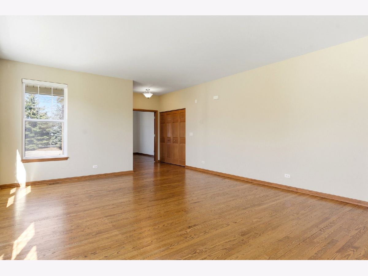
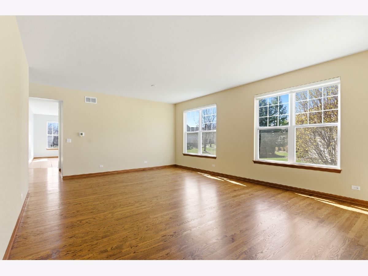
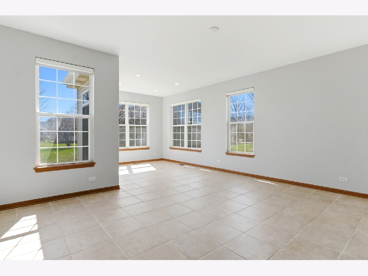
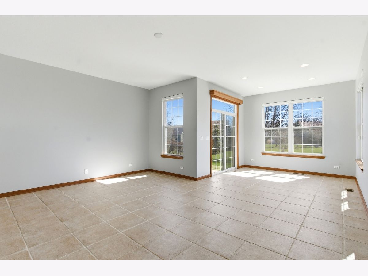
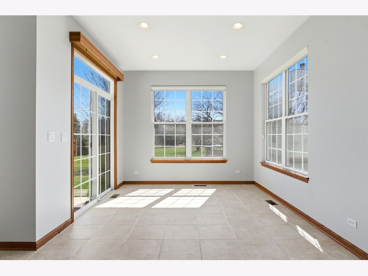
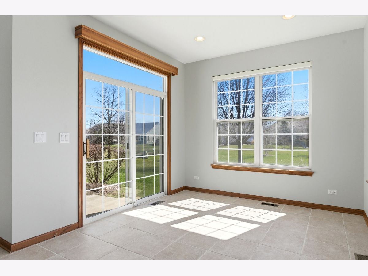
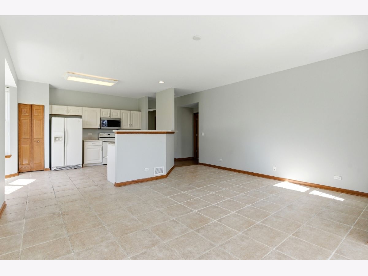
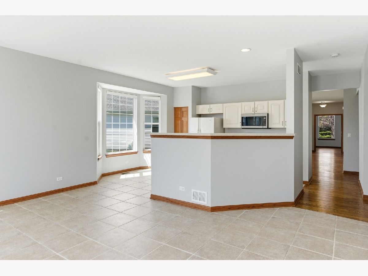
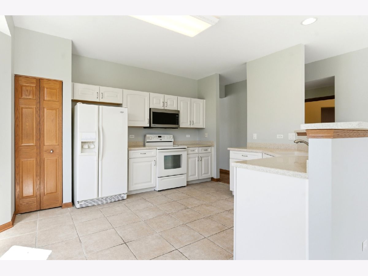
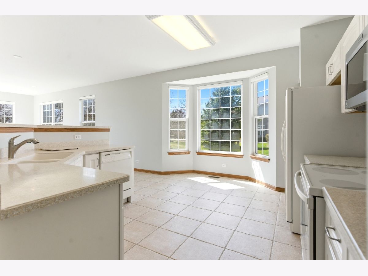
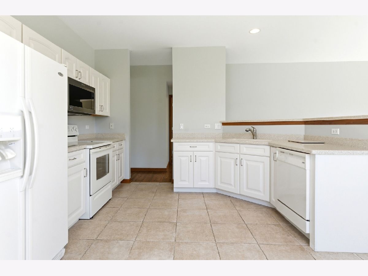
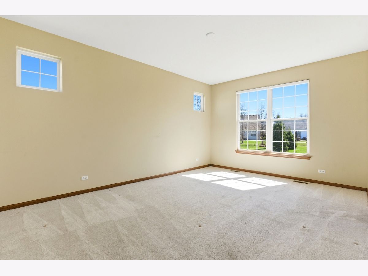
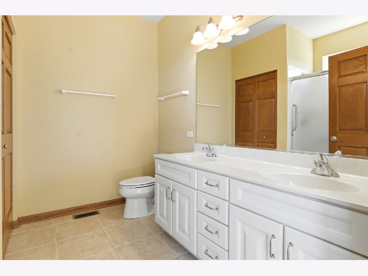
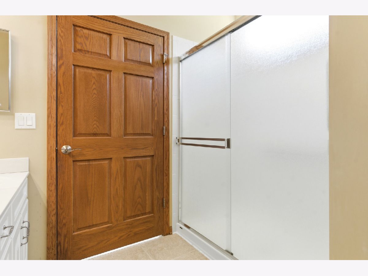
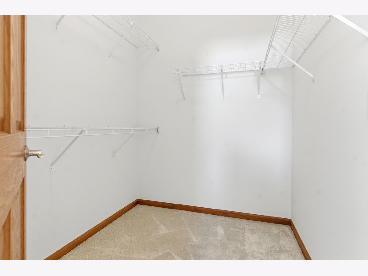
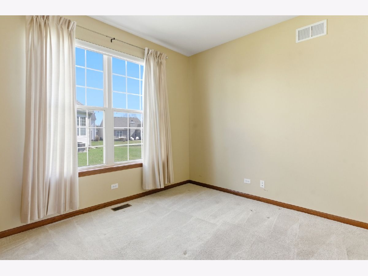
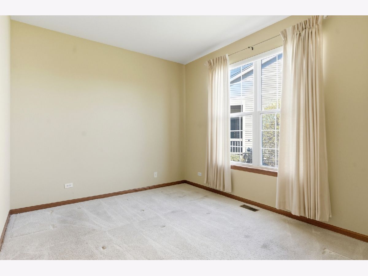
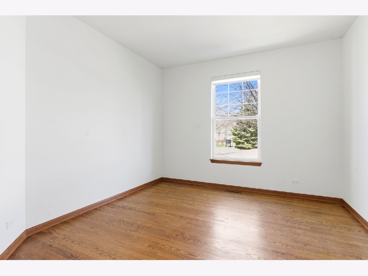
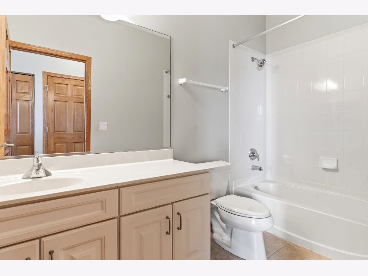
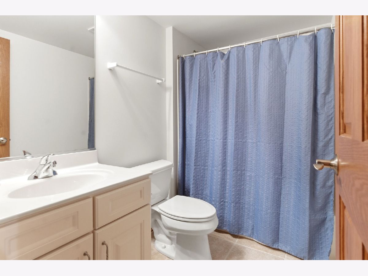
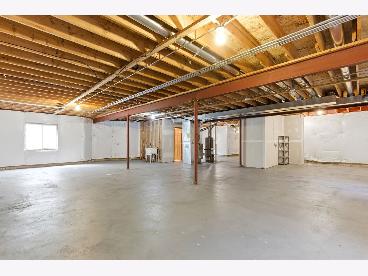
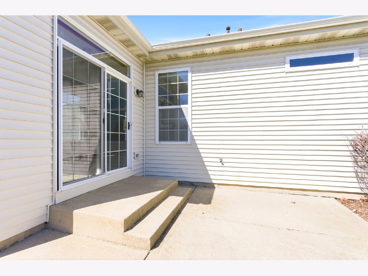
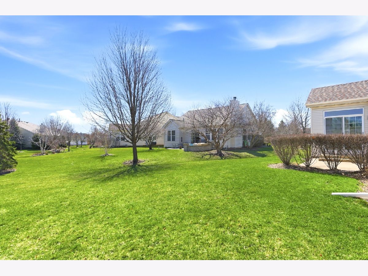
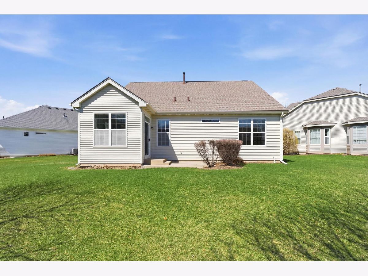
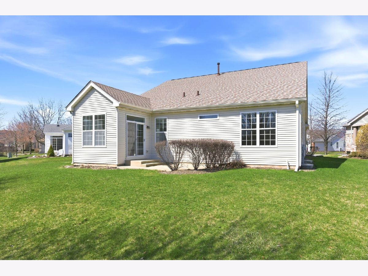
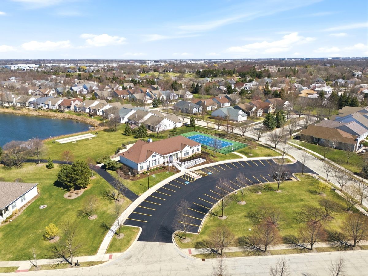
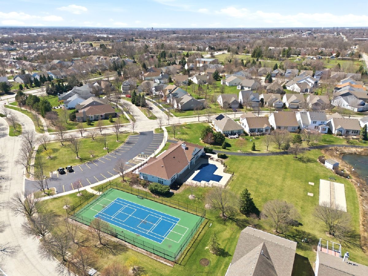
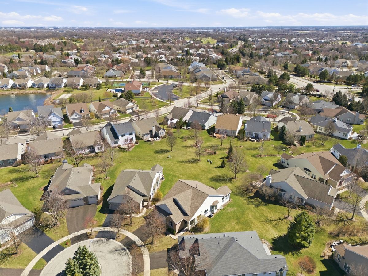
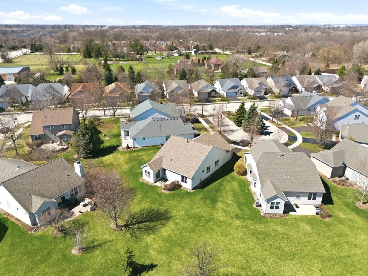
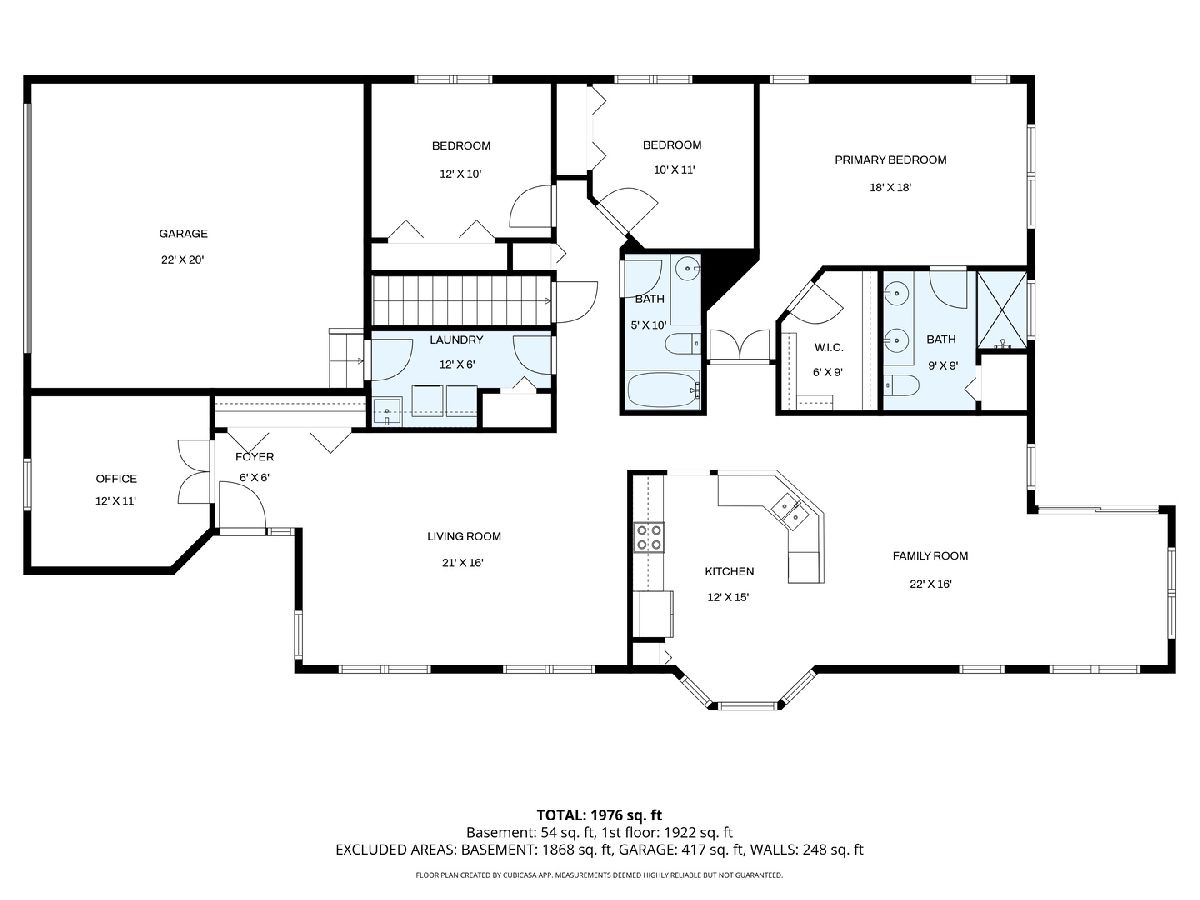
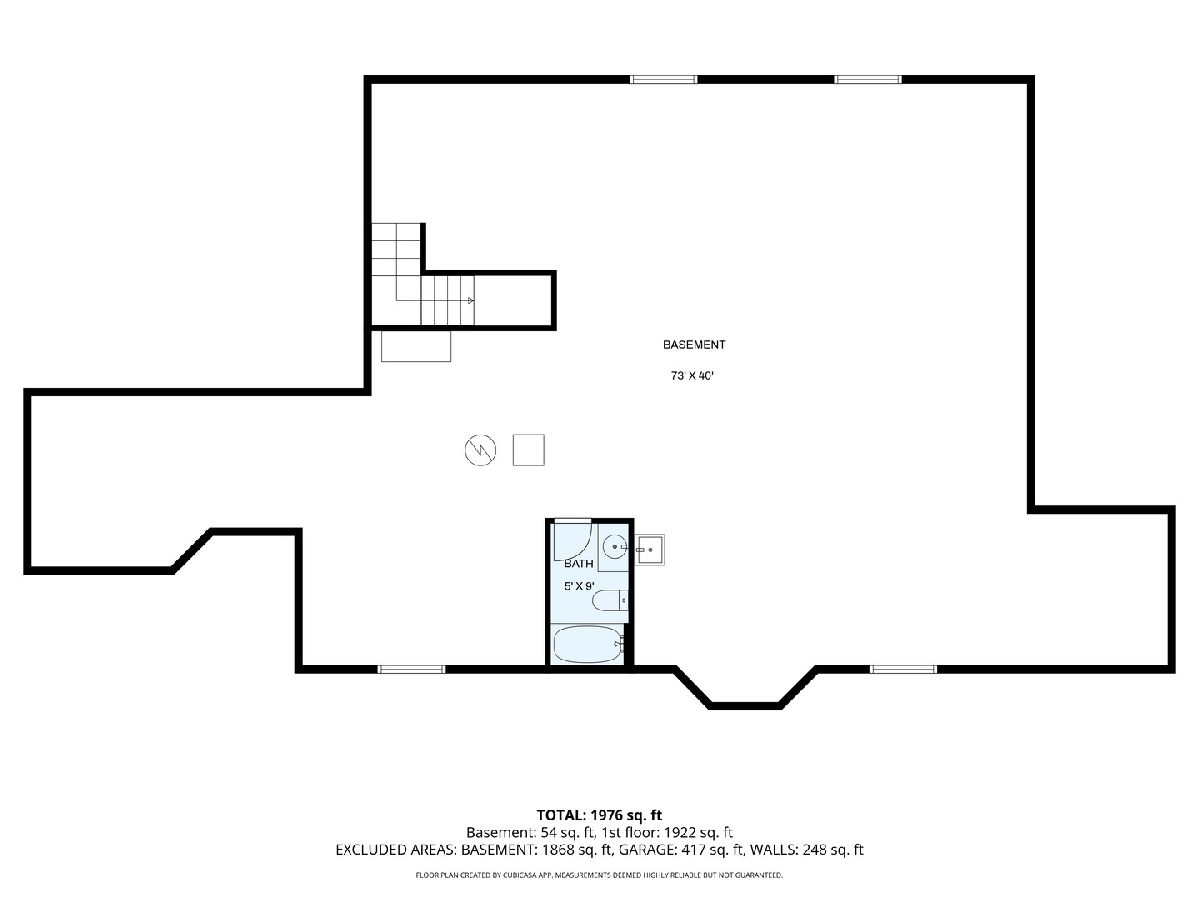
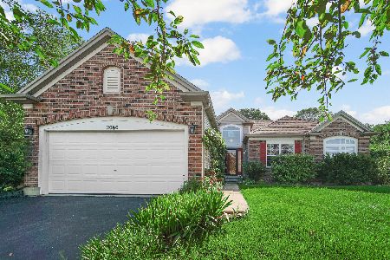
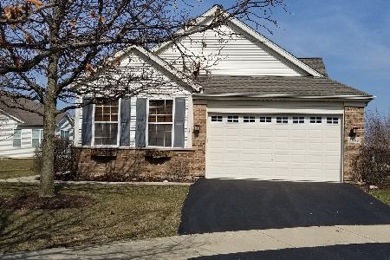
Discover life at Carillon at Stonegate, a sought-after 55+ community known for its beautifully maintained homes and resort-style amenities, including a pool, clubhouse, pickleball courts, and two scenic fishing ponds. This meticulously cared-for ranch home features a 2-car garage and sits on one of the largest cul-de-sac lots in the neighborhood. Offering 3 bedrooms, 2 baths, a sunroom, and a full basement, this home is designed for both comfort and functionality. Soaring 9-foot ceilings and abundant windows fill the home with natural light, creating a bright, open feel throughout. The combined living and dining area flows seamlessly, making it ideal for entertaining, while the spacious family room just off the kitchen adds to the home's inviting layout. The sunroom provides a peaceful retreat-perfect for enjoying your morning coffee or unwinding in the evening. Beyond the home, the vibrant community offers an active lifestyle with regular social events at the Stonegate clubhouse. Enjoy the ease of living in this original-owner home, ideally located near shopping, dining, and major highways. Don't miss this opportunity to be part of one of Aurora's most desirable 55+ communities!
Property Specifics
| Single Family | |
| — | |
| — | |
| 2004 | |
| — | |
| — | |
| No | |
| 0.23 |
| Kane | |
| Carillon At Stonegate | |
| 278 / Monthly | |
| — | |
| — | |
| — | |
| 12667381 | |
| 1512480011 |
Nearby Schools
| NAME: | DISTRICT: | DISTANCE: | |
|---|---|---|---|
|
Grade School
Mabel Odonnell Elementary School |
131 | — | |
|
Middle School
C F Simmons Middle School |
131 | Not in DB | |
|
High School
East High School |
131 | Not in DB | |
Room Specifics
Total Bedrooms: 3
Bedrooms Above Ground: 3
Bedrooms Below Ground: 0
Dimensions: —
Floor Type: —
Dimensions: —
Floor Type: —
Full Bathrooms: 3
Bathroom Amenities: —
Bathroom in Basement: 1
Rooms: —
Basement Description: —
Other Specifics
| 2 | |
| — | |
| — | |
| — | |
| — | |
| 33X168X134X116 | |
| — | |
| — | |
| — | |
| — | |
| Not in DB | |
| — | |
| — | |
| — | |
| — |
Contact Agent
Nearby Similar Homes
Nearby Sold Comparables

Contact Agent
Listing Provided By
john greene, Realtor
