

201 Loch Glen Lane, Mchenry, Illinois 60050
Sorry, we are updating photos, please update this page in 15 minutes
$214,000
|
Sold
|
|
| Status: | Closed |
| Sqft: | 2,356 |
| Cost/Sqft: | $92 |
| Beds: | 4 |
| Baths: | 3 |
| Year Built: | 1990 |
| Property Taxes: | $6,245 |
| Days On Market: | 4179 |
| Lot Size: | 0,38 |
Description
Beautiful 2 story home w/ brand new kitchen/corian counter tops. New hardwood floors. Breakfast bar & eating area & pantry closet, kitchen opens to family room w/ brick fireplace. Formal dining room and living room. New carpeting throughout and freshly painted. Large bedrooms w/ walk-in & extra large closets. Newer roof, double deck patio leads to your above ground pool w/ new liner/pump. Garden shed & organic garden
Property Specifics
| Single Family | |
| — | |
| — | |
| 1990 | |
| Full | |
| Aluminum Siding, Brick | |
| Asphalt | |
| — | |
| No | |
| 0.38 |
| Mc Henry | |
| — | |
| 0 / Not Applicable | |
| None | |
| Public | |
| Public Sewer | |
| Central Air | |
| Natural Gas, Forced Air | |
| 08939768 | |
| 1402202011 |
Nearby Schools
| NAME: | DISTRICT: | DISTANCE: | |
|---|---|---|---|
|
Grade School
Edgebrook Elementary School |
15 | — | |
|
Middle School
Chauncey H Duker School |
15 | Not in DB | |
|
High School
Mchenry High School-east Campus |
156 | Not in DB | |
Property History
| DATE: | EVENT: | PRICE: | SOURCE: |
|---|---|---|---|
| 25 Aug, 2015 | Sold | $214,000 | MRED MLS |
| 7 Jul, 2015 | Under contract | $217,900 | MRED MLS |
| — | Last price change | $219,900 | MRED MLS |
| 1 Jun, 2015 | Listed for sale | $219,900 | MRED MLS |
Sorry, we are updating photos, please update this page in 15 minutes
Room Specifics
All Bedroom Info:
Total Bedrooms: 4
Bedrooms Above Ground: 4
Bedrooms Below Ground: 0
Total Bedrooms: 4
Bedrooms Above Ground: 4
Bedrooms Below Ground: 0
Second Bedroom Info:
Dimensions: —
Location: —Dimensions: —
Floor Type: Carpet
Third Bedroom Info:
Dimensions: —
Location: —Dimensions: —
Floor Type: Carpet
Fourth Bedroom Info:
Dimensions: —
Location: —Dimensions: —
Floor Type: Carpet
Bathroom Info:
Full Bathrooms: 3
Partial Bathrooms: 1Full Bathrooms: 3
Bathroom Amenities: —
Bathroom in Basement: 0
Dining Room Info:
Dimensions: —
Location: —Dimensions: —
Floor Type: Carpet
Kitchen Info:
Dimensions: —
Location: —Dimensions: —
Floor Type: Hardwood
Features: Eating Area-Breakfast Bar, Eating Area-Table Space, Pantry-Closet
Living Room Info:
Dimensions: —
Location: —Dimensions: —
Floor Type: Carpet
Family Room Info:
Dimensions: —
Location: —Dimensions: —
Floor Type: Carpet
Additional Rooms Info:
Rooms: No additional rooms
Basement: FullRooms: No additional rooms
Other Specifics
| 2 | |
| Concrete Perimeter | |
| Garage | |
| — | |
| — | |
| — | |
| Deck, Porch, Above Ground Pool | |
| Corner Lot, Fenced Yard, Landscaped | |
| 65X39X150X90X175 | |
| Unfinished | |
| Full | |
| Hardwood Floors, First Floor Laundry | |
| Range, Dishwasher, Refrigerator, Washer, Dryer, Disposal | |
| Not in DB | |
| Sidewalks, Street Lights, Street Paved | |
| — | |
| Wood Burning |
Tax History
| Year | Property Taxes |
|---|---|
| 2015 | $6,245 |
Contact Agent
Nearby Similar Homes
3320 Bull Valley Road, Mchenry, Illinois 60050
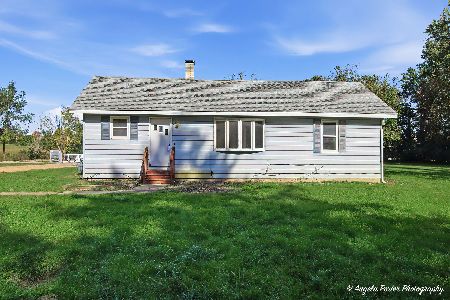
For Sale
$300,000
3 beds / 1.0 baths / 1,045 ft2
Single Family / Built: 1928
18
411 Shepherd Hill Lane, Mchenry, Illinois 60050

For Sale
$395,000
3 beds / 2.1 baths / 2,148 ft2
Single Family / Built: 1977
60
3601 Clover Avenue, Mchenry, Illinois 60050

For Sale
$340,000
3 beds / 2.1 baths / 3,440 ft2
Single Family / Built: 1953
20
3510 Shepherd Hill Lane, Mchenry, Illinois 60050

For Sale
$475,000
3 beds / 3.0 baths / 2,702 ft2
Single Family / Built: 2001
47
611 Orchid, Mchenry, Illinois 60050
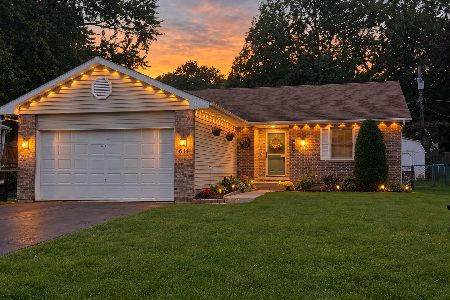
For Sale
$329,900
3 beds / 3.0 baths / 1,251 ft2
Single Family / Built: 1993
46
305 Dale Avenue, Mchenry, Illinois 60050
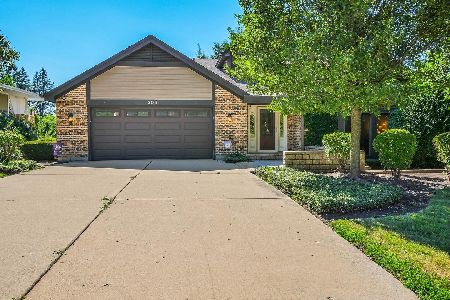
For Sale
$699,999
4 beds / 3.1 baths / 3,776 ft2
Single Family / Built: —
94
Nearby Sold Comparables
3419 Turnberry Drive, Mchenry, Illinois 60050

Sold
$220,000
3 beds / 2.1 baths / 1,805 ft2
Single Family / Built: 1999
3913
209 Loch Glen Lane, Mchenry, Illinois 60050
Sold
$269,900
4 beds / 2.1 baths / 2,267 ft2
Single Family / Built: 1989
3158
209 Loch Glen Lane, Mchenry, Illinois 60050

Sold
$280,000
3 beds / 2.1 baths / 2,750 ft2
Single Family / Built: 1989
2384
Contact Agent
Listing Provided By
RE/MAX Advantage Realty
