

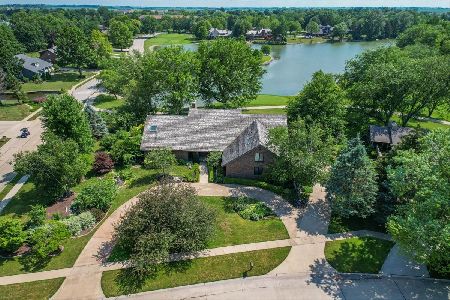
2014 Byrnebruk Drive, Champaign, Illinois 61822
Subdivision > Lincolnshire Fields


$499,000
|
Sold
|
|
| Status: | Closed |
| Sqft: | 3,683 |
| Cost/Sqft: | $135 |
| Beds: | 5 |
| Baths: | 4 |
| Year Built: | 1986 |
| Property Taxes: | $8,803 |
| Days On Market: | 1931 |
| Lot Size: | 0,36 |
Description
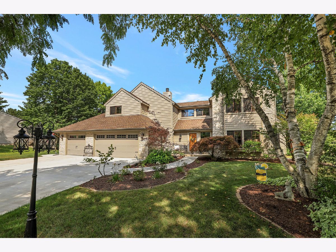
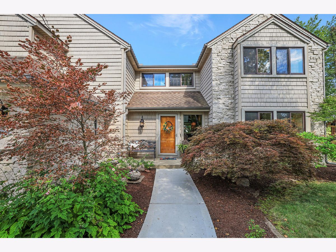
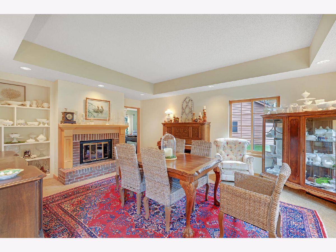
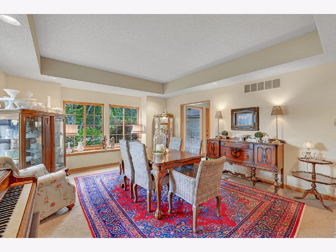
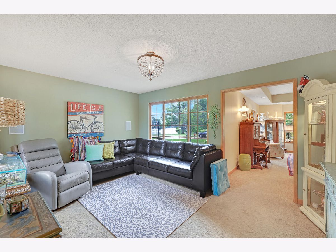
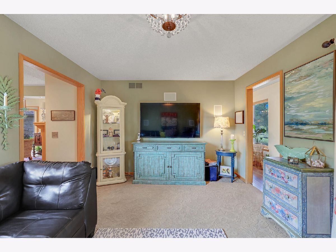
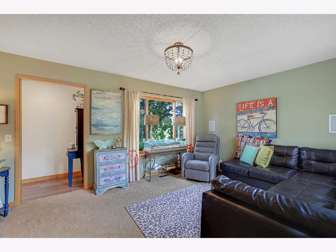
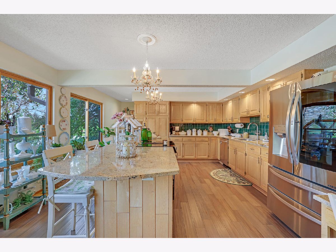
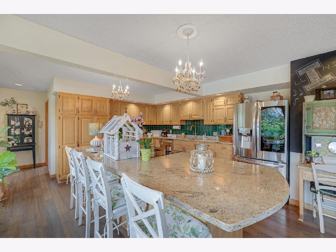
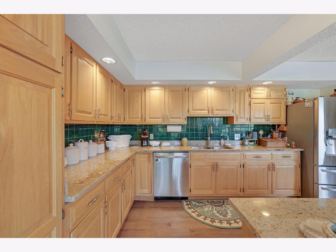
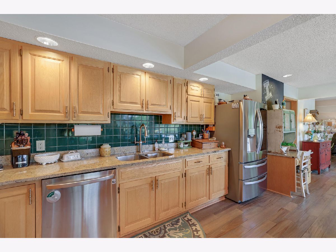
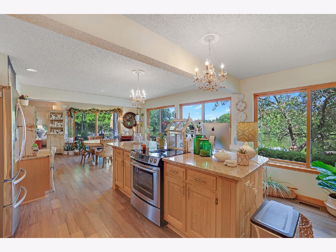
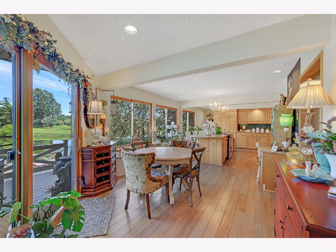
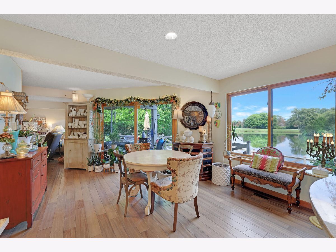
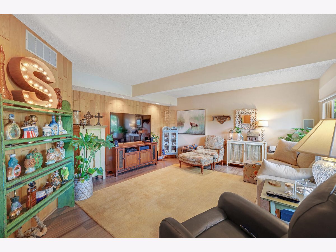
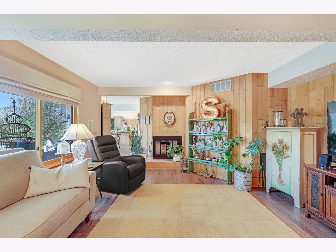
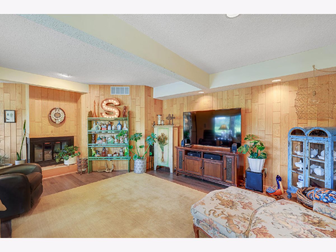
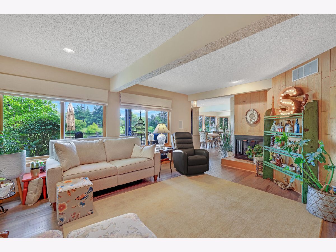
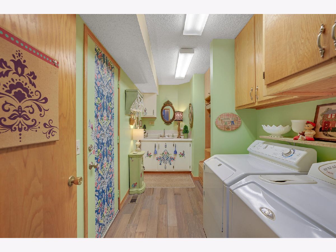
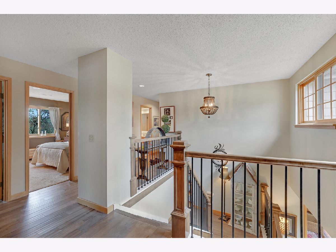
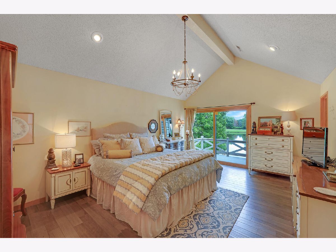
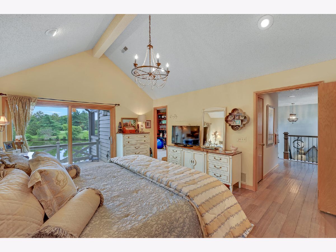
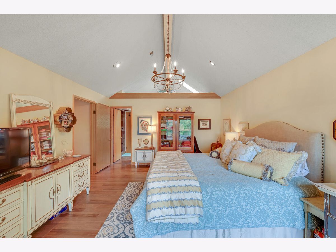
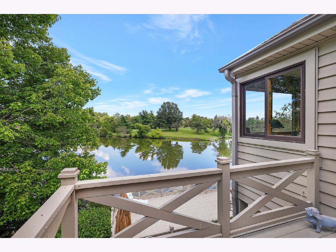
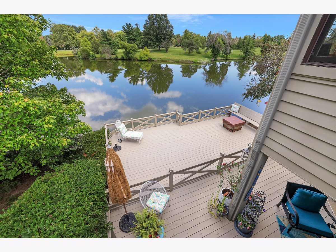
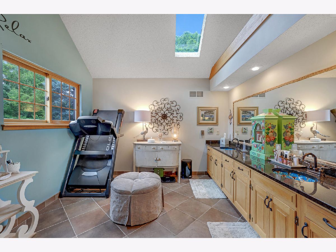
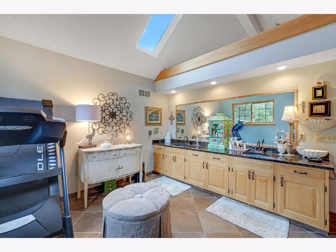
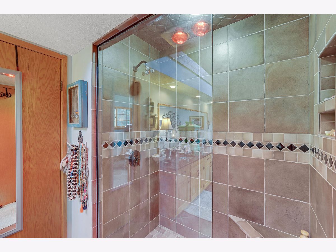
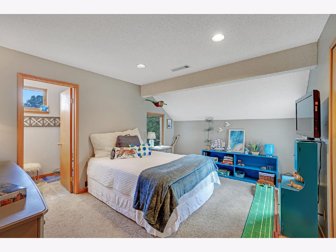
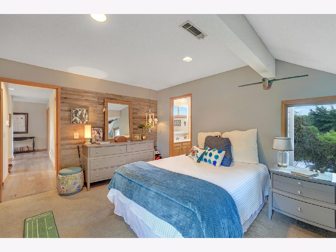
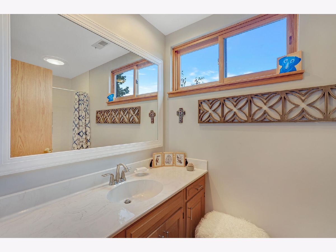
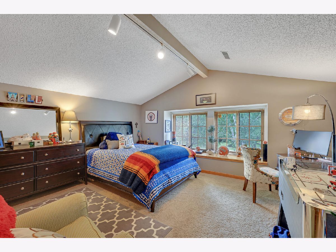
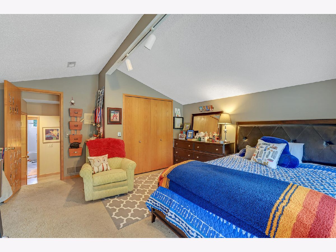
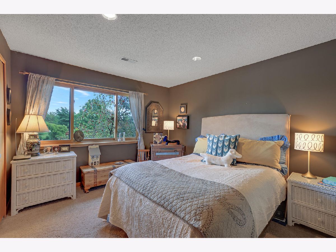
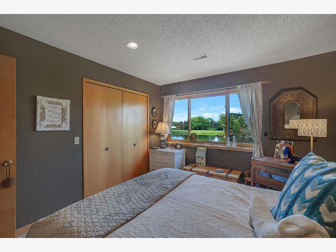
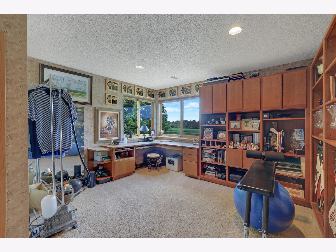
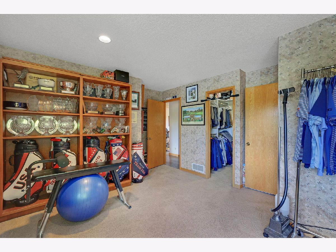
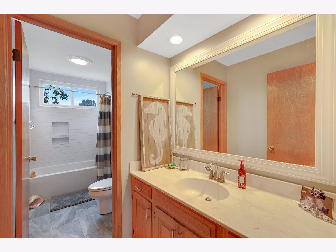
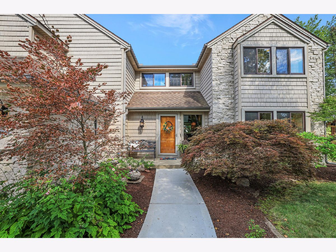
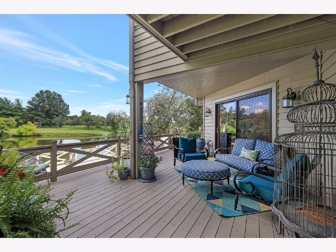
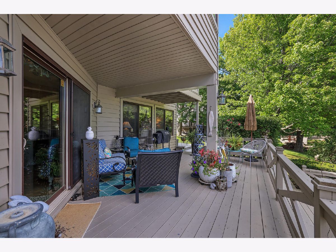
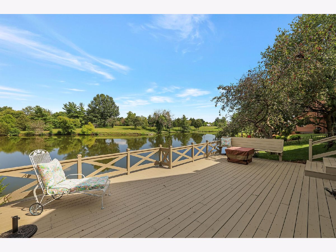
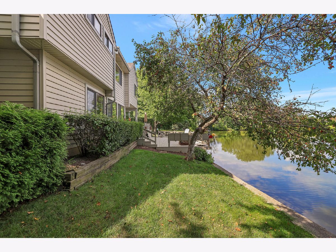
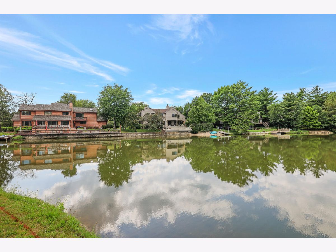
Feel like you're on vacation everyday! Stunning views from nearly every room in this remarkable Lincolnshire Fields home overlooking lake and golf course. Flexible floor plan for every need. The kitchen is the heart of this home with granite countertops, stainless appliances and an oversized island for gathering. The master bedroom has a vaulted ceiling, large walk in closet, remodeled bathroom and a private balcony to catch an early morning sunrise over the water. Four additional generously sized bedrooms grace the second level, one with a private attached bath. You'll love entertaining on the large, two level deck with amazing views.
Property Specifics
| Single Family | |
| — | |
| — | |
| 1986 | |
| None | |
| Vinyl Siding, Cedar, Stone | |
| — | |
| — | |
| Yes | |
| 0.36 |
| Champaign | |
| Lincolnshire Fields | |
| 50 / Annual | |
| None | |
| Public | |
| Public Sewer | |
| Central Air | |
| Natural Gas, Forced Air | |
| 11176166 | |
| 032021180015 |
Nearby Schools
| NAME: | DISTRICT: | DISTANCE: | |
|---|---|---|---|
|
Grade School
Unit 4 Of Choice |
4 | — | |
|
Middle School
Champaign/middle Call Unit 4 351 |
4 | Not in DB | |
|
High School
Centennial High School |
4 | Not in DB | |
Property History
| DATE: | EVENT: | PRICE: | SOURCE: |
|---|---|---|---|
| 15 Nov, 2021 | Sold | $499,000 | MRED MLS |
| 17 Aug, 2021 | Under contract | $499,000 | MRED MLS |
| 6 Aug, 2021 | Listed for sale | $499,000 | MRED MLS |
Room Specifics
All Bedroom Info:
Total Bedrooms: 5
Bedrooms Above Ground: 5
Bedrooms Below Ground: 0
Total Bedrooms: 5
Bedrooms Above Ground: 5
Bedrooms Below Ground: 0
Second Bedroom Info:
Dimensions: —
Location: —Dimensions: —
Floor Type: Carpet
Third Bedroom Info:
Dimensions: —
Location: —Dimensions: —
Floor Type: Carpet
Fourth Bedroom Info:
Dimensions: —
Location: —Dimensions: —
Floor Type: Carpet
Bathroom Info:
Full Bathrooms: 4
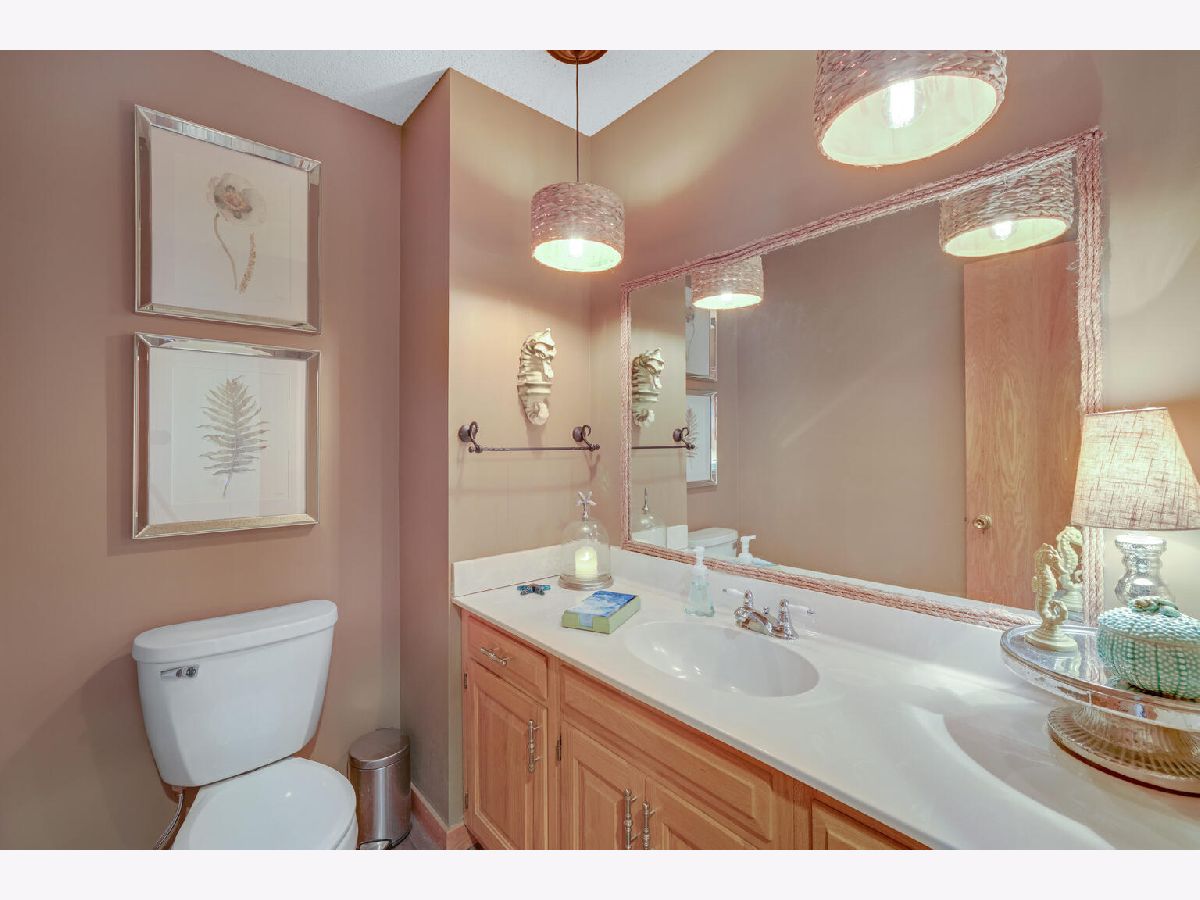
Partial Bathrooms: 1Full Bathrooms: 4
Bathroom Amenities: —
Bathroom in Basement: —
Dining Room Info:
Dimensions: —
Location: —Dimensions: —
Floor Type: Carpet
Kitchen Info:
Dimensions: —
Location: —Dimensions: —
Floor Type: Hardwood
Features: Eating Area-Breakfast Bar, Island, Breakfast Room, Granite Counters
Living Room Info:
Dimensions: —
Location: —Dimensions: —
Floor Type: Carpet
Family Room Info:
Dimensions: —
Location: —Dimensions: —
Floor Type: Hardwood
Additional Rooms Info:
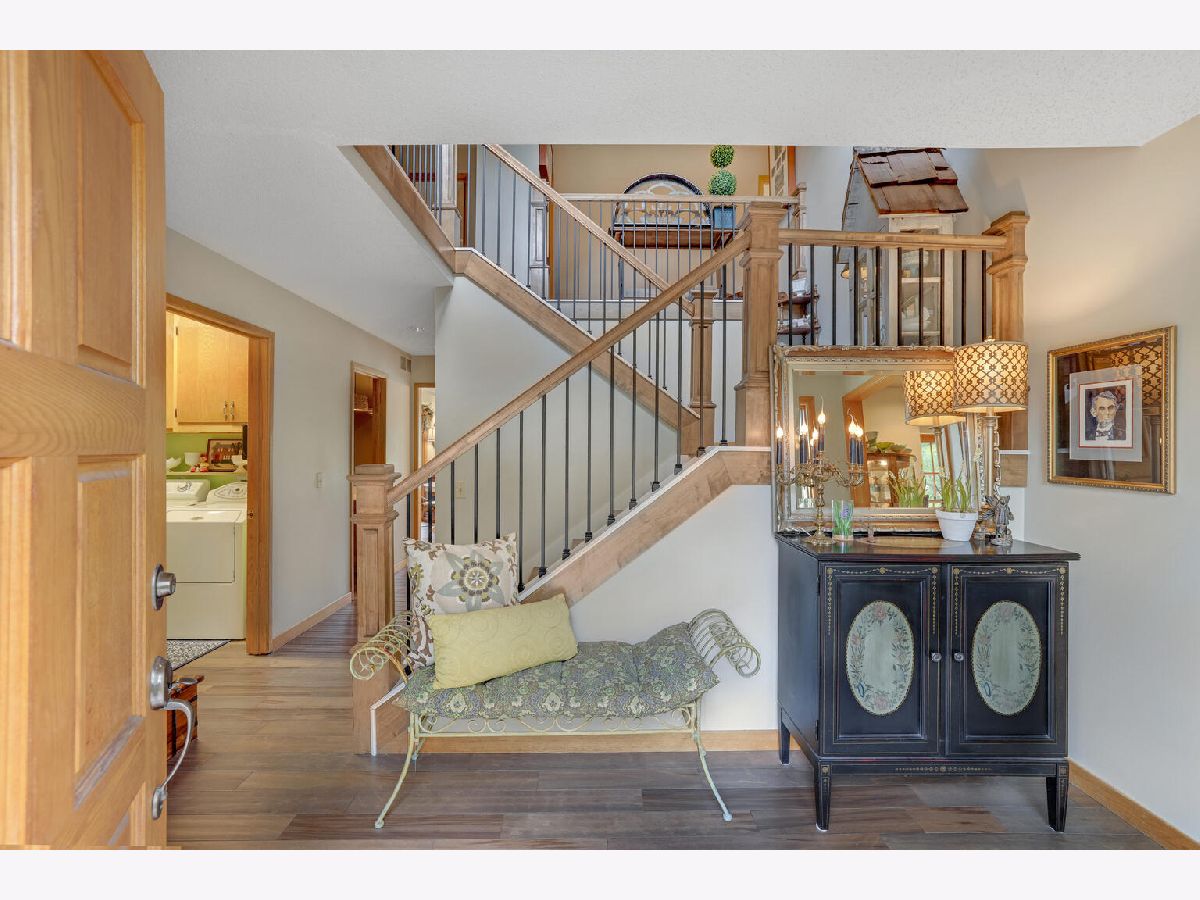
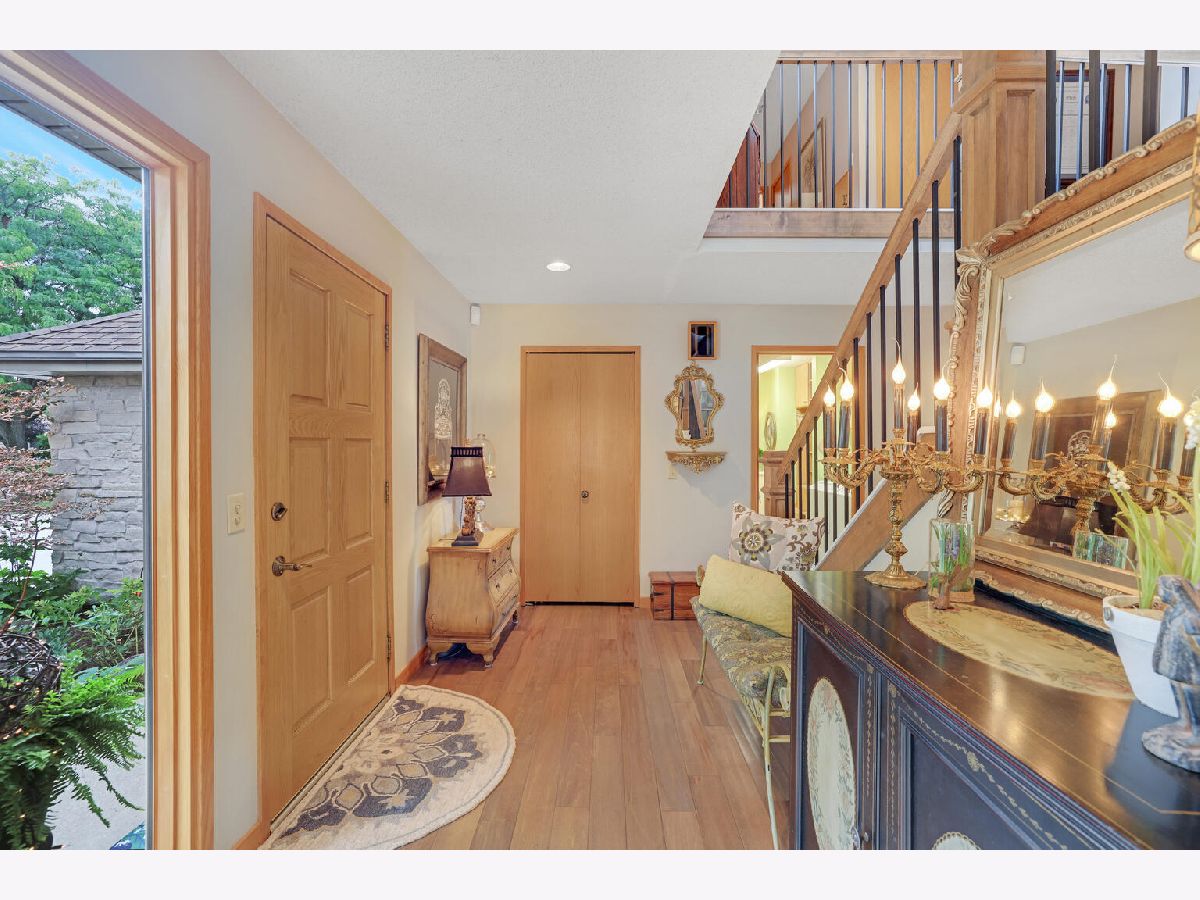
Rooms: Bedroom 5, Foyer
Basement: NoneRooms: Bedroom 5, Foyer
Other Specifics
| 3 | |
| — | |
| Garage | |
| — | |
| — | |
| — | |
| — | |
| — | |
| 123.50X100X123.50X125 | |
| — | |
| Full | |
| — | |
| Range, Dishwasher, Refrigerator | |
| Not in DB | |
| — | |
| — | |
| — |
Tax History
| Year | Property Taxes |
|---|---|
| 2021 | $8,803 |
Contact Agent
Nearby Similar Homes
2004 Byrnebruk Drive, Champaign, Illinois 61822
For Sale
$519,000
3 beds / 2.1 baths / 2,628 ft2
Single Family / Built: 1978
57
1912 Byrnebruk Drive, Champaign, Illinois 61822
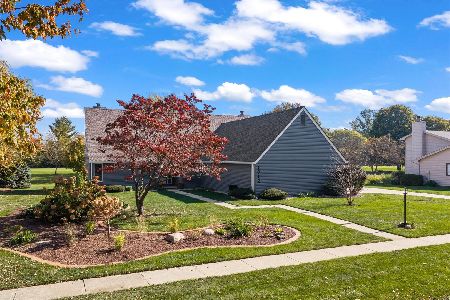
For Sale
$675,000
4 beds / 3.1 baths / 3,371 ft2
Single Family / Built: 1983
21
3325 Stoneybrook Drive, Champaign, Illinois 61822
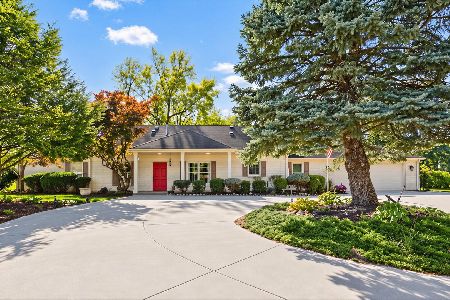
For Sale
$449,900
5 beds / 4.1 baths / 3,420 ft2
Single Family / Built: 1972
29
4014 Clubhouse Drive, Champaign, Illinois 61822
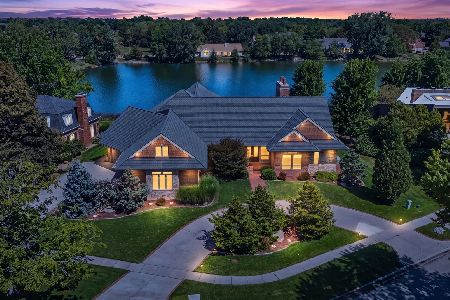
For Sale
$1,600,000
4 beds / 4.1 baths / 5,870 ft2
Single Family / Built: 2010
105
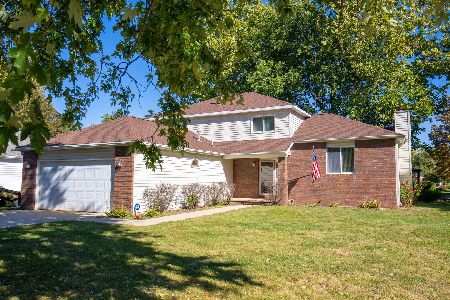
3501 Roxford Drive, Champaign, Illinois 61822

For Sale
$384,990
3 beds / 3.0 baths / 3,550 ft2
Single Family / Built: 1987
99
Nearby Sold Comparables
2012 Byrnebruk, Champaign, Illinois 61822

Sold
$465,000
2 beds / 4.1 baths / 3,851 ft2
Single Family / Built: —
4873
Champaign, Illinois 61822
Sold
$475,000
2 beds / 3.2 baths / 2,450 ft2
Single Family / Built: —
6008
2017 Trout Valley Drive, Champaign, Illinois 61822
Sold
$605,000
3 beds / 2.1 baths / 5,342 ft2
Single Family / Built: 1985
1962
2108 Byrnebruk, Champaign, Illinois 61822
Sold
$379,900
4 beds / 3.0 baths / 3,347 ft2
Single Family / Built: 1986
4612
2108 Byrnebruk Drive, Champaign, Illinois 61822
Sold
$649,000
3 beds / 2.1 baths / 3,206 ft2
Single Family / Built: 1986
3382
2015 Trout Valley Rd, Champaign, Illinois 61822
Sold
$469,900
3 beds / 2.1 baths / 2,818 ft2
Single Family / Built: —
3884
Contact Agent
Listing Provided By
The McDonald Group
