

[Address Unavailable], Champaign, Illinois 61822
Subdivision > Lincolnshire Fields
Sorry, we are updating photos, please update this page in 15 minutes
$410,000
|
Sold
|
|
| Status: | Closed |
| Sqft: | 2,450 |
| Cost/Sqft: | $194 |
| Beds: | 2 |
| Baths: | 5 |
| Year Built: | — |
| Property Taxes: | $5,500 |
| Days On Market: | 6008 |
| Lot Size: | 0,00 |
Description
ONCE YOU ENTER, YOU WONT WANT TO LEAVE! PANORAMIC VIEWS FROM ALMOST EVERY ROOM OF LAKE AND GOLF COURSE. CUSTOM BUILT HOME TAKES ADVANTAGE OF THE SUPERB LOCATION AND PRIVACY! DRAMATIC WOOD FLOOR FOYER LEADING INTO GRACIOUS LIVING ROOM WITH FIREPLACE, VAULTED CEILING AND DINING ROOM OPENING ONTO TWO STORY DECK. GOURMET REMODELED KITCHEN (2010) WITH HARDWOOD FLOOR AND ISLAND WITH SKYLIGHT AND B-NOOK. LARGE FAMILY ROOM WITH FIREPLACE, BUILT IN BOOK CASE AND HARDWOOD FLOOR. WALK-OUT BSMT WITH SECOND SUITE, REC ROOM WITH FIREPLACE AND WET BAR, OFFICE, WALK OUT TO THE LAKE, YARD AND DOCK, LOTS OF STORAGE. TRULY UNIQUE DELIGHTFUL WELL CARED HOME. LINCOLNSHIRE FIELD LOW TAXES, DO NOT MISS THIS ONE.
Property Specifics
| Single Family | |
| — | |
| Contemporary,Ranch | |
| — | |
| Partial, Full | |
| Other | |
| — | |
| — | |
| Yes | |
| — |
| Champaign | |
| Lincolnshire Fields | |
| 25 / Annual | |
| — | |
| Public | |
| Public Sewer | |
| Central Air | |
| Natural Gas, Forced Air | |
| 09421049 | |
| 032021180005 |
Nearby Schools
| NAME: | DISTRICT: | DISTANCE: | |
|---|---|---|---|
|
Grade School
Soc |
— | ||
|
Middle School
Call Unt 4 351-3701 |
Not in DB | ||
|
High School
Centennial High School |
Not in DB | ||
Property History
| DATE: | EVENT: | PRICE: | SOURCE: |
|---|
Sorry, we are updating photos, please update this page in 15 minutes
Room Specifics
All Bedroom Info:
Total Bedrooms: 4
Bedrooms Above Ground: 2
Bedrooms Below Ground: 2
Total Bedrooms: 4
Bedrooms Above Ground: 2
Bedrooms Below Ground: 2
Second Bedroom Info:
Dimensions: —
Location: —Dimensions: —
Floor Type: Carpet
Third Bedroom Info:
Dimensions: —
Location: —Dimensions: —
Floor Type: Carpet
Fourth Bedroom Info:
Dimensions: —
Location: —Dimensions: —
Floor Type: Carpet
Bathroom Info:
Full Bathrooms: 5
Partial Bathrooms: 2Full Bathrooms: 5
Bathroom Amenities: —
Bathroom in Basement: —
Dining Room Info:
Dimensions: —
Location: —Dimensions: —
Floor Type: Carpet
Kitchen Info:
Dimensions: —
Location: —Dimensions: —
Floor Type: Hardwood
Features: Eating Area-Table Space, Pantry-Closet
Living Room Info:
Dimensions: —
Location: —Dimensions: —
Floor Type: Carpet
Family Room Info:
Dimensions: —
Location: —Dimensions: —
Floor Type: Hardwood
Additional Rooms Info:
Rooms: Walk In Closet
Basement: Partial, FullRooms: Walk In Closet
Other Specifics
| 2 | |
| — | |
| Garage | |
| — | |
| — | |
| — | |
| Deck, Patio, Porch | |
| Golf Course Lot | |
| 108X11.93X135X100 | |
| — | |
| Full | |
| First Floor Bedroom, Vaulted/Cathedral Ceilings, Skylight(s), Bar-Wet | |
| Dishwasher, Disposal, Dryer, Microwave, Built-In Oven, Refrigerator, Washer | |
| Not in DB | |
| Sidewalks | |
| — | |
| Wood Burning |
Tax History
| Year | Property Taxes |
|---|
Contact Agent
Nearby Similar Homes
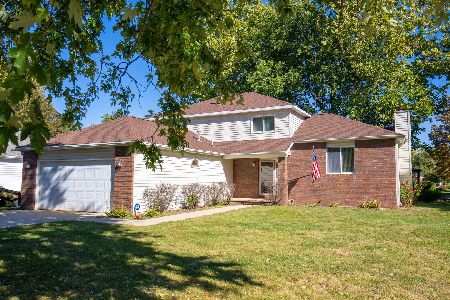
2004 Byrnebruk Drive, Champaign, Illinois 61822
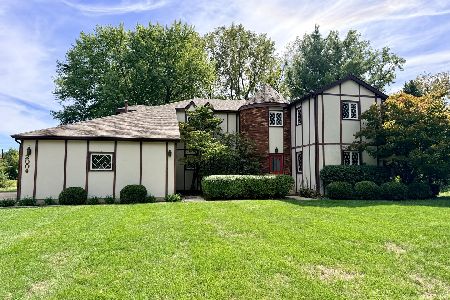
For Sale
$519,000
3 beds / 2.1 baths / 2,628 ft2
Single Family / Built: 1978
57
1912 Byrnebruk Drive, Champaign, Illinois 61822
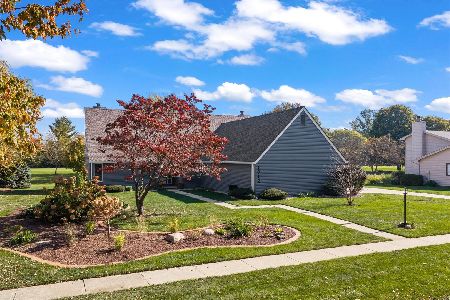
For Sale
$675,000
4 beds / 3.1 baths / 3,371 ft2
Single Family / Built: 1983
21
3325 Stoneybrook Drive, Champaign, Illinois 61822
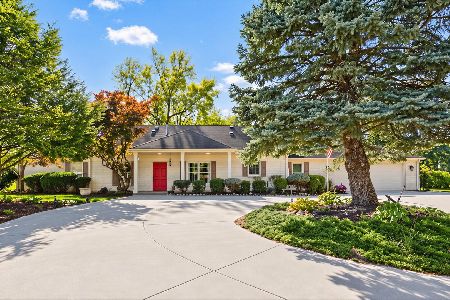
For Sale
$449,900
5 beds / 4.1 baths / 3,420 ft2
Single Family / Built: 1972
29
4014 Clubhouse Drive, Champaign, Illinois 61822
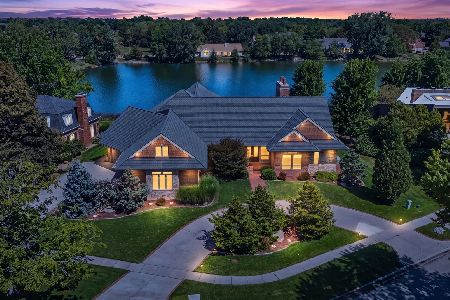
For Sale
$1,600,000
4 beds / 4.1 baths / 5,870 ft2
Single Family / Built: 2010
105
3501 Roxford Drive, Champaign, Illinois 61822

For Sale
$384,990
3 beds / 3.0 baths / 3,550 ft2
Single Family / Built: 1987
99
Nearby Sold Comparables
2012 Byrnebruk, Champaign, Illinois 61822

Sold
$465,000
2 beds / 4.1 baths / 3,851 ft2
Single Family / Built: —
4873
2014 Byrnebruk Drive, Champaign, Illinois 61822
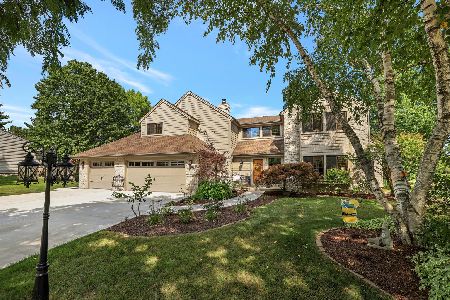
Sold
$499,000
5 beds / 3.1 baths / 3,683 ft2
Single Family / Built: 1986
1931
2017 Trout Valley Drive, Champaign, Illinois 61822
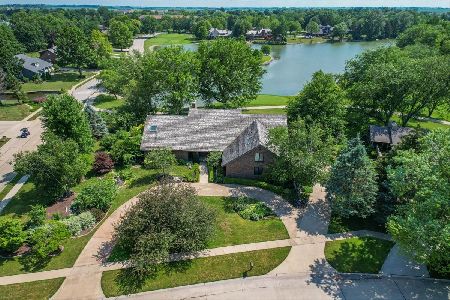
Sold
$605,000
3 beds / 2.1 baths / 5,342 ft2
Single Family / Built: 1985
1962
3802 Deerfield Drive, Champaign, Illinois 61822
Sold
$249,900
4 beds / 3.1 baths / 2,992 ft2
Single Family / Built: 1983
2808
3802 Deerfield Drive, Champaign, Illinois 61822
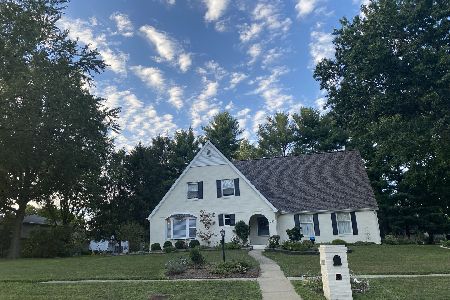
Sold
$399,000
4 beds / 3.1 baths / 2,992 ft2
Single Family / Built: 1983
1921
3803 Deerfield Drive, Champaign, Illinois 61822
Sold
$314,900
4 beds / 2.1 baths / 2,694 ft2
Single Family / Built: 1978
3017
Contact Agent
Listing Provided By
Coldwell Banker The R.E. Group
