

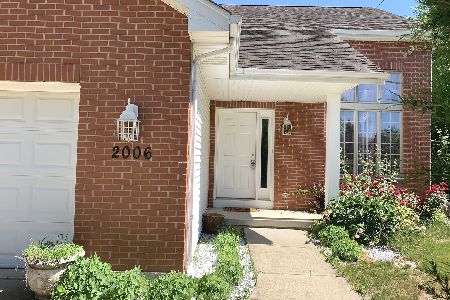
2016 Clearwater Way, Elgin, Illinois 60123
Subdivision > Valley Creek
Sorry, we are updating photos, please update this page in 15 minutes
$240,000
|
Sold
|
|
| Status: | Closed |
| Sqft: | 1,901 |
| Cost/Sqft: | $131 |
| Beds: | 3 |
| Baths: | 3 |
| Year Built: | 1992 |
| Property Taxes: | $6,980 |
| Days On Market: | 6218 |
| Lot Size: | 0,26 |
Description
COMFORTABLE, PRACTICAL & INSPIRING... A great family home, or empty nesters w/need for 1st floor master BR, or anyone who loves open floorplans! Contemp kitch open to vaulted great room! Large vaulted screened porch w/adjacent deck on deep lot! 9 ft. bsmt w/rec rm, workshop & office w/computer & phone jacks. 3 car tandem garage w/2nd flr storage area! 1st flr ldy, dining rm w/recessed perimiter lighting. Must see!
Property Specifics
| Single Family | |
| — | |
| Contemporary | |
| 1992 | |
| Full | |
| Cedar | |
| Asphalt | |
| — | |
| No | |
| 0.26 |
| Kane | |
| Valley Creek | |
| 0 / Not Applicable | |
| None | |
| Public | |
| Public Sewer | |
| Central Air | |
| Natural Gas, Forced Air | |
| 07370384 | |
| 0609276009 |
Property History
| DATE: | EVENT: | PRICE: | SOURCE: |
|---|---|---|---|
| 30 Jun, 2010 | Sold | $240,000 | MRED MLS |
| 25 Apr, 2010 | Under contract | $249,900 | MRED MLS |
| — | Last price change | $254,900 | MRED MLS |
| 31 Oct, 2009 | Listed for sale | $269,900 | MRED MLS |
| 12 Jul, 2019 | Sold | $260,000 | MRED MLS |
| 28 May, 2019 | Under contract | $262,000 | MRED MLS |
| — | Last price change | $270,000 | MRED MLS |
| 5 Oct, 2018 | Listed for sale | $270,000 | MRED MLS |
Sorry, we are updating photos, please update this page in 15 minutes
Room Specifics
All Bedroom Info:
Total Bedrooms: 3
Bedrooms Above Ground: 3
Bedrooms Below Ground: 0
Total Bedrooms: 3
Bedrooms Above Ground: 3
Bedrooms Below Ground: 0
Second Bedroom Info:
Dimensions: —
Location: —Dimensions: —
Floor Type: Carpet
Third Bedroom Info:
Dimensions: —
Location: —Dimensions: —
Floor Type: Carpet
Bathroom Info:
Full Bathrooms: 3
Partial Bathrooms: 1Full Bathrooms: 3
Bathroom Amenities: Double Sink
Bathroom in Basement: 0
Dining Room Info:
Dimensions: —
Location: —Dimensions: —
Floor Type: Hardwood
Kitchen Info:
Dimensions: —
Location: —Dimensions: —
Floor Type: Hardwood
Features: Eating Area-Table Space, Pantry-Closet
Laundry Room Info:
Dimensions: —
Location: —Dimensions: —
Floor Type: Vinyl
Living Room Info:
Dimensions: —
Location: —Dimensions: —
Floor Type: Hardwood
Family Room Info:
Dimensions: —
Location: —Dimensions: —
Floor Type: Carpet
Additional Rooms Info:
Rooms: Great Room, Office, Screened Porch, Storage, Utility Room-1st Floor, Workshop
Basement: FullRooms: Great Room, Office, Screened Porch, Storage, Utility Room-1st Floor, Workshop
Other Specifics
| 3 | |
| Concrete Perimeter | |
| Garage | |
| — | |
| — | |
| — | |
| Deck, Porch Screened | |
| — | |
| 78X150 | |
| — | |
| Full | |
| Vaulted/Cathedral Ceilings, Skylight(s), First Floor Bedroom | |
| Range, Microwave, Dishwasher, Refrigerator, Disposal | |
| Not in DB | |
| Sidewalks, Street Lights, Street Paved | |
| — | |
| Wood Burning, Attached Fireplace Doors/Screen, Gas Starter |
Tax History
| Year | Property Taxes |
|---|---|
| 2010 | $6,980 |
| 2019 | $6,641 |
Contact Agent
Nearby Similar Homes
2080 Clearwater Way, Elgin, Illinois 60123
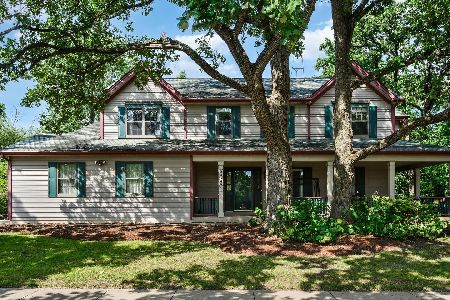
For Sale
$479,900
4 beds / 3.1 baths / 3,034 ft2
Single Family / Built: 1995
47
620 Canyon Lane, Elgin, Illinois 60123
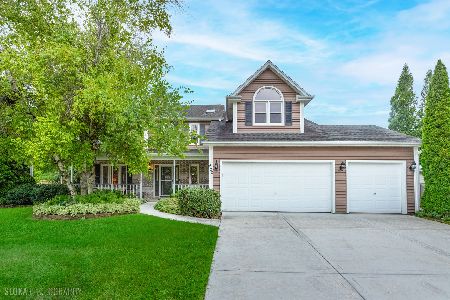
For Sale
$529,900
4 beds / 2.1 baths / 2,784 ft2
Single Family / Built: 1989
87
Elgin, Illinois 60123
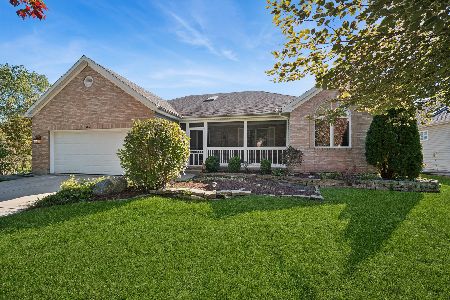
For Sale
$450,000
3 beds / 3.0 baths / 2,182 ft2
Single Family / Built: 2002
33
2166 Jordan Lane, Elgin, Illinois 60123
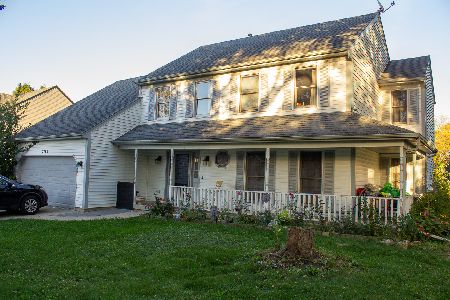
For Sale
$385,000
5 beds / 2.1 baths / 2,296 ft2
Single Family / Built: 1989
31
585 Yellowstone Drive, Elgin, Illinois 60123
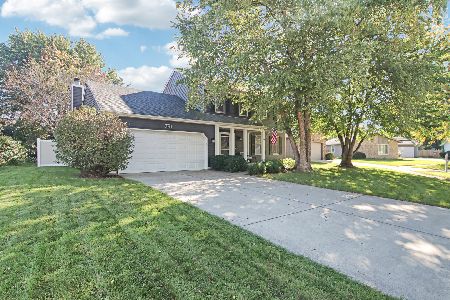
For Sale
$429,900
4 beds / 3.1 baths / 2,000 ft2
Single Family / Built: 1987
39
2205 Jordan Lane, Elgin, Illinois 60123
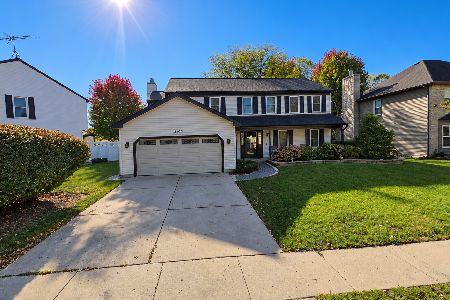
For Sale
$459,900
4 beds / 2.1 baths / 2,623 ft2
Single Family / Built: 1989
19
Nearby Sold Comparables

2012 Clearwater Way, Elgin, Illinois 60123
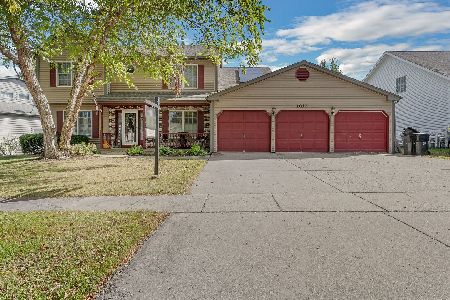
Sold
$464,500
4 beds / 2.1 baths / 2,646 ft2
Single Family / Built: 1990
769
Contact Agent
Listing Provided By
RE/MAX Horizon
