

2021 Ridgefield Avenue, Algonquin, Illinois 60102


$470,000
|
Sold
|
|
| Status: | Closed |
| Sqft: | 3,525 |
| Cost/Sqft: | $139 |
| Beds: | 4 |
| Baths: | 3 |
| Year Built: | 1995 |
| Property Taxes: | $8,942 |
| Days On Market: | 1318 |
| Lot Size: | 0,32 |
Description
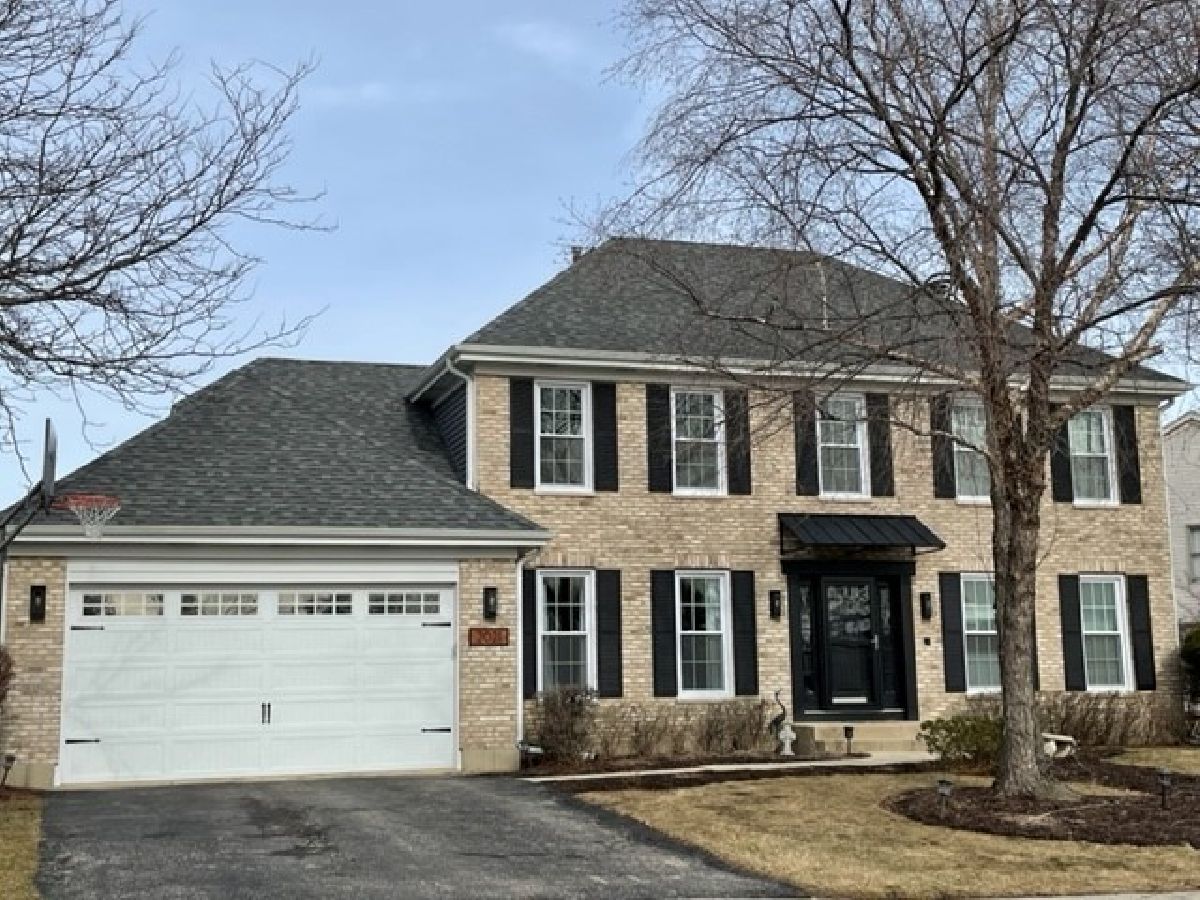
Don't miss out on this gorgeous home! Everything has been remodeled or replaced within the last 3 years. From top to bottom and front to back its TO DIE FOR! Beautiful HW flooring t/o the 1st floor. Newer white kitchen cabinets w/granite counters & island, farm sink & coffee bar. Barn door to 1st floor office/den. Family room w/custom stone FP. Upgraded carpet on stairs & 2nd floor. All baths have been completely updated. 1st floor laundry w/sink. New lighting t/o. Finished basement w/LTV flooring & dry bar + extra room could be exercise room, office or bedroom for guests. All new windows, double insulated front door w/awning, furnace, A/C, all appliances, sump pump with $3400 battery backup. Over $175,000 in upgrades into this home!! Hurry, because this home won't last.
Property Specifics
| Single Family | |
| — | |
| — | |
| 1995 | |
| — | |
| FOXRIDGE | |
| No | |
| 0.32 |
| Kane | |
| Willoughby Farms | |
| 220 / Annual | |
| — | |
| — | |
| — | |
| 11715273 | |
| 0305281009 |
Nearby Schools
| NAME: | DISTRICT: | DISTANCE: | |
|---|---|---|---|
|
Grade School
Westfield Community School |
300 | — | |
|
Middle School
Westfield Community School |
300 | Not in DB | |
|
High School
H D Jacobs High School |
300 | Not in DB | |
Property History
| DATE: | EVENT: | PRICE: | SOURCE: |
|---|---|---|---|
| 9 Jul, 2008 | Sold | $307,000 | MRED MLS |
| 29 May, 2008 | Under contract | $324,000 | MRED MLS |
| — | Last price change | $329,000 | MRED MLS |
| 11 May, 2007 | Listed for sale | $365,000 | MRED MLS |
| 2 Nov, 2010 | Sold | $207,500 | MRED MLS |
| 7 Oct, 2010 | Under contract | $214,900 | MRED MLS |
| — | Last price change | $234,900 | MRED MLS |
| 22 Jun, 2010 | Listed for sale | $271,000 | MRED MLS |
| 3 Apr, 2023 | Sold | $470,000 | MRED MLS |
| 22 Feb, 2023 | Under contract | $489,900 | MRED MLS |
| 18 Feb, 2023 | Listed for sale | $489,900 | MRED MLS |


Room Specifics
Total Bedrooms: 4
Bedrooms Above Ground: 4
Bedrooms Below Ground: 0
Dimensions: —
Floor Type: —
Dimensions: —
Floor Type: —
Dimensions: —
Floor Type: —
Full Bathrooms: 3
Bathroom Amenities: Separate Shower,Double Sink
Bathroom in Basement: 0
Rooms: —
Basement Description: Finished,Crawl
Other Specifics
| 2 | |
| — | |
| Asphalt | |
| — | |
| — | |
| 13939 | |
| — | |
| — | |
| — | |
| — | |
| Not in DB | |
| — | |
| — | |
| — | |
| — |
Tax History
| Year | Property Taxes |
|---|---|
| 2008 | $6,649 |
| 2010 | $7,043 |
| 2023 | $8,942 |
Contact Agent
Nearby Similar Homes

Nearby Sold Comparables


Contact Agent
Listing Provided By
RE/MAX Suburban
