

2033 Bennett Avenue, Evanston, Illinois 60201
Sorry, we are updating photos, please update this page in 15 minutes
$645,000
|
Sold
|
|
| Status: | Closed |
| Sqft: | 0 |
| Cost/Sqft: | — |
| Beds: | 4 |
| Baths: | 3 |
| Year Built: | 1938 |
| Property Taxes: | $11,587 |
| Days On Market: | 6882 |
| Lot Size: | 0,00 |
Description
Pretty, classic center hall colonial, side drive to 2 car garage. Beautifully refinished oak floors. Nice flow, spacious LR, fplc, blt-ins. Sep formal DR. FR faces spacious fenced bkyd. Patio, brkft area, mud rm, large MBR, private MBA, walk-in closet. 3 more BRs. Hall ceramic tile BA. Very near park & school. Full of charm. Bessler stairs to large flrd attic for storage. Lots of large windows.
Property Specifics
| Single Family | |
| — | |
| Colonial | |
| 1938 | |
| Partial | |
| Aluminum/Vinyl/Steel Siding, Stone | |
| Asphalt | |
| — | |
| No | |
| — |
| Cook | |
| — | |
| 0 / Not Applicable | |
| None | |
| Lake Michigan | |
| Public Sewer | |
| Central Air | |
| Natural Gas, Forced Air | |
| 06762801 | |
| 10142040100000 |
Nearby Schools
| NAME: | DISTRICT: | DISTANCE: | |
|---|---|---|---|
|
Grade School
Lincolnwood Elementary School |
65 | — | |
|
Middle School
Haven Middle School |
65 | Not in DB | |
|
High School
Evanston Twp High School |
202 | Not in DB | |
Property History
| DATE: | EVENT: | PRICE: | SOURCE: |
|---|---|---|---|
| 7 Apr, 2008 | Sold | $645,000 | MRED MLS |
| 28 Feb, 2008 | Under contract | $699,000 | MRED MLS |
| — | Last price change | $739,000 | MRED MLS |
| 4 Jan, 2008 | Listed for sale | $739,000 | MRED MLS |
| 7 Jul, 2021 | Sold | $1,210,000 | MRED MLS |
| 6 May, 2021 | Under contract | $1,150,000 | MRED MLS |
| 28 Apr, 2021 | Listed for sale | $1,150,000 | MRED MLS |
Sorry, we are updating photos, please update this page in 15 minutes
Room Specifics
All Bedroom Info:
Total Bedrooms: 4
Bedrooms Above Ground: 4
Bedrooms Below Ground: 0
Total Bedrooms: 4
Bedrooms Above Ground: 4
Bedrooms Below Ground: 0
Second Bedroom Info:
Dimensions: —
Location: —Dimensions: —
Floor Type: Hardwood
Third Bedroom Info:
Dimensions: —
Location: —Dimensions: —
Floor Type: Hardwood
Fourth Bedroom Info:
Dimensions: —
Location: —Dimensions: —
Floor Type: Hardwood
Bathroom Info:
Full Bathrooms: 3
Partial Bathrooms: 1Full Bathrooms: 3
Bathroom Amenities: —
Bathroom in Basement: 0
Dining Room Info:
Dimensions: —
Location: —Dimensions: —
Floor Type: Hardwood
Kitchen Info:
Dimensions: —
Location: —Dimensions: —
Floor Type: Other
Living Room Info:
Dimensions: —
Location: —Dimensions: —
Floor Type: Hardwood
Family Room Info:
Dimensions: —
Location: —Dimensions: —
Floor Type: Carpet
Additional Rooms Info:
Rooms: Breakfast Room, Foyer, Gallery, Recreation Room
Basement: PartialRooms: Breakfast Room, Foyer, Gallery, Recreation Room
Other Specifics
| 2 | |
| Concrete Perimeter | |
| Garage | |
| — | |
| — | |
| — | |
| Patio | |
| Fenced Yard | |
| 63.29X163.35 | |
| Finished,Pull Down Stair | |
| Full | |
| — | |
| Range, Dishwasher, Refrigerator, Washer, Dryer, Disposal | |
| Not in DB | |
| Sidewalks, Street Lights, Street Paved | |
| — | |
| Wood Burning, Attached Fireplace Doors/Screen |
Tax History
| Year | Property Taxes |
|---|---|
| 2008 | $11,587 |
| 2021 | $19,385 |
Contact Agent
Nearby Similar Homes
2008 Bennett Avenue, Evanston, Illinois 60201

For Sale
$1,125,000
4 beds / 2.1 baths / 2,200 ft2
Single Family / Built: 1940
5
2612 Payne Street, Evanston, Illinois 60201

For Sale
$2,250,000
4 beds / 4.1 baths / 4,570 ft2
Single Family / Built: 2027
23
2412 Noyes Street, Evanston, Illinois 60201

For Sale
$1,895,000
5 beds / 5.1 baths / 5,800 ft2
Single Family / Built: 2015
31
9439 Lincolnwood Drive, Evanston, Illinois 60203

For Sale
$650,000
3 beds / 2.0 baths / 2,087 ft2
Single Family / Built: —
79
2227 Foster Street, Evanston, Illinois 60201

For Sale
$624,500
4 beds / 3.1 baths / 0 ft2
Single Family / Built: 1934
30
Evanston, Illinois 60201

For Sale
$560,000
3 beds / 2.0 baths / 1,490 ft2
Single Family / Built: 1916
16
Nearby Sold Comparables
2033 Bennett Avenue, Evanston, Illinois 60201

Sold
$1,150,000
4 beds / 3.1 baths / 0 ft2
Single Family / Built: 1938
2019
2029 Bennett Avenue, Evanston, Illinois 60201

Sold
$780,000
4 beds / 3.1 baths / 0 ft2
Single Family / Built: 1940
6018
2025 Bennett Avenue, Evanston, Illinois 60201
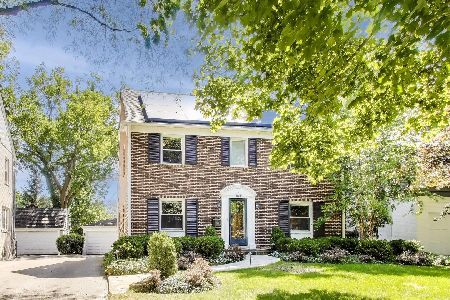
Sold
$925,000
5 beds / 4.1 baths / 2,630 ft2
Single Family / Built: 1938
450
2610 Simpson Street, Evanston, Illinois 60201
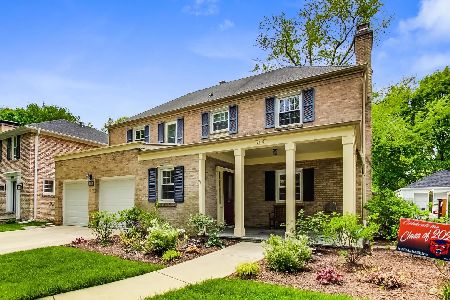
Sold
$825,000
4 beds / 2.1 baths / 3,334 ft2
Single Family / Built: 1920
2349
2013 Bennett Avenue, Evanston, Illinois 60201
Sold
$799,000
3 beds / 2.1 baths / 0 ft2
Single Family / Built: 1941
4660
2606 Simpson Street, Evanston, Illinois 60201
Sold
$539,000
4 beds / 2.1 baths / 0 ft2
Single Family / Built: 1940
5673
Contact Agent
Listing Provided By
Coldwell Banker Residential
