

2610 Simpson Street, Evanston, Illinois 60201


$815,000
|
Sold
|
|
| Status: | Closed |
| Sqft: | 3,334 |
| Cost/Sqft: | $247 |
| Beds: | 4 |
| Baths: | 3 |
| Year Built: | 1920 |
| Property Taxes: | $21,122 |
| Days On Market: | 2349 |
| Lot Size: | 0,00 |
Description
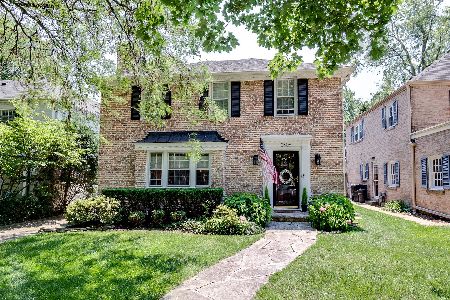
Bright, warm, and inviting updated brick colonial in desirable NW Evanston, steps from Porter Park. Stunning high end custom black and white enormous kitchen with eat in banquette leads out to the expansive private backyard and brick paver patio. Tons of living space, larger than appears from the exterior. (4 BR and 2.5 Baths) 5 closets on the main floor, all bedrooms are large with ample closets. There is an unfinished third floor bonus space with limitless possibilities - may be used as a den, office, playroom or expand for a huge master bedroom suite. Partially finished basement. (New furnace, AC and water heater) Quick walk to Haven and Lincolnwood schools, as well as shopping, restaurants, coffee shops on Central Street! Must see!!
Property Specifics
| Single Family | |
| — | |
| — | |
| 1920 | |
| Partial | |
| Brick | |
| Asphalt | |
| — | |
| No | |
| — |
| Cook | |
| — | |
| — / Not Applicable | |
| None | |
| Lake Michigan | |
| Public Sewer | |
| Central Air | |
| Natural Gas | |
| 10727552 | |
| 10142040050000 |
Nearby Schools
| NAME: | DISTRICT: | DISTANCE: | |
|---|---|---|---|
|
Grade School
Lincolnwood Elementary School |
65 | — | |
|
Middle School
Haven Middle School |
65 | Not in DB | |
|
High School
Evanston Twp High School |
202 | Not in DB | |
Property History
| DATE: | EVENT: | PRICE: | SOURCE: |
|---|---|---|---|
| 1 Oct, 2020 | Sold | $815,000 | MRED MLS |
| 16 Jul, 2020 | Under contract | $825,000 | MRED MLS |
| — | Last price change | $849,000 | MRED MLS |
| 2 Jun, 2020 | Listed for sale | $875,000 | MRED MLS |


Room Specifics
Total Bedrooms: 4
Bedrooms Above Ground: 4
Bedrooms Below Ground: 0
Dimensions: —
Floor Type: Hardwood
Dimensions: —
Floor Type: Hardwood
Dimensions: —
Floor Type: Hardwood
Full Bathrooms: 3
Bathroom Amenities: —
Bathroom in Basement: 0
Dimensions: —
Floor Type: Hardwood
Dimensions: —
Floor Type: Hardwood
Features: Eating Area-Breakfast Bar, Eating Area-Table Space, Pantry-Walk-in
Dimensions: —
Floor Type: Hardwood
Dimensions: —
Floor Type: Carpet
Rooms: No additional rooms
Other Specifics
| 2 | |
| — | |
| Garage | |
| — | |
| — | |
| — | |
| — | |
| Fenced Yard | |
| 7830 | |
| — | |
| Full | |
| — | |
| — | |
| Not in DB | |
| — | |
| — | |
| — |
Tax History
| Year | Property Taxes |
|---|---|
| 2020 | $21,122 |
Contact Agent
Nearby Similar Homes






Nearby Sold Comparables


Contact Agent
Listing Provided By
@properties
