

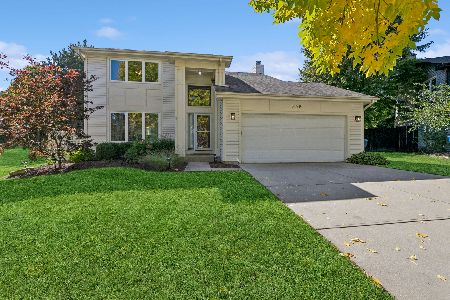
2036 Westfield Drive, Gurnee, Illinois 60031
Sorry, we are updating photos, please update this page in 15 minutes
$273,000
|
Sold
|
|
| Status: | Closed |
| Sqft: | 2,400 |
| Cost/Sqft: | $121 |
| Beds: | 4 |
| Baths: | 3 |
| Year Built: | 1988 |
| Property Taxes: | $6,492 |
| Days On Market: | 6425 |
| Lot Size: | 0,25 |
Description
Stunning Westport with New kitchen and Baths! Granite counters, New Paint 09, New Carpet 3/09, new kitchen appliances! Beautiful front porch colonial backs to open area! gorgeous landscaping and deck! Master will please w/walk in closet, luxury bath w/whirlpool tub, granite counters & New tile! Kitchen will please w/center island, granite counters, new lighting! Custom moldings & trim, Finished basement! See it!
Property Specifics
| Single Family | |
| — | |
| Colonial | |
| 1988 | |
| Full | |
| Aluminum/Vinyl/Steel Siding | |
| Asphalt | |
| WESTPORT | |
| No | |
| 0.25 |
| Lake | |
| — | |
| 0 / Not Applicable | |
| None | |
| Public | |
| Public Sewer | |
| Central Air | |
| Natural Gas, Forced Air | |
| 07181033 | |
| 07103090150000 |
Nearby Schools
| NAME: | DISTRICT: | DISTANCE: | |
|---|---|---|---|
|
Grade School
Woodland Elementary School |
50 | — | |
|
Middle School
Woodland Middle School |
50 | Not in DB | |
|
High School
Warren Township High School |
121 | Not in DB | |
Property History
| DATE: | EVENT: | PRICE: | SOURCE: |
|---|---|---|---|
| 17 Jul, 2009 | Sold | $273,000 | MRED MLS |
| 22 Apr, 2009 | Under contract | $289,900 | MRED MLS |
| 6 Apr, 2009 | Listed for sale | $289,900 | MRED MLS |
| 11 Nov, 2011 | Sold | $278,000 | MRED MLS |
| 3 Oct, 2011 | Under contract | $284,900 | MRED MLS |
| 24 Sep, 2011 | Listed for sale | $284,900 | MRED MLS |
Sorry, we are updating photos, please update this page in 15 minutes
Room Specifics
All Bedroom Info:
Total Bedrooms: 4
Bedrooms Above Ground: 4
Bedrooms Below Ground: 0
Total Bedrooms: 4
Bedrooms Above Ground: 4
Bedrooms Below Ground: 0
Second Bedroom Info:
Dimensions: —
Location: —Dimensions: —
Floor Type: Carpet
Third Bedroom Info:
Dimensions: —
Location: —Dimensions: —
Floor Type: Carpet
Fourth Bedroom Info:
Dimensions: —
Location: —Dimensions: —
Floor Type: Carpet
Bathroom Info:
Full Bathrooms: 3
Partial Bathrooms: 1Full Bathrooms: 3
Bathroom Amenities: Whirlpool, Separate Shower
Bathroom in Basement: 0
Dining Room Info:
Dimensions: —
Location: —Dimensions: —
Floor Type: Carpet
Kitchen Info:
Dimensions: —
Location: —Dimensions: —
Floor Type: Hardwood
Features: Eating Area-Table Space, Island, Pantry-Closet
Laundry Room Info:
Dimensions: —
Location: —Dimensions: —
Floor Type: Ceramic Tile
Living Room Info:
Dimensions: —
Location: —Dimensions: —
Floor Type: Carpet
Family Room Info:
Dimensions: —
Location: —Dimensions: —
Floor Type: Carpet
Additional Rooms Info:
Rooms: Recreation Room, Utility Room-1st Floor
Basement: FullRooms: Recreation Room, Utility Room-1st Floor
Other Specifics
| 2 | |
| Concrete Perimeter | |
| Garage | |
| — | |
| — | |
| — | |
| Deck | |
| Landscaped | |
| 75X128 | |
| Unfinished | |
| Full | |
| — | |
| Range, Microwave, Dishwasher, Refrigerator, Washer, Dryer, Disposal | |
| Not in DB | |
| Sidewalks, Street Lights, Street Paved | |
| — | |
| Gas Starter |
Tax History
| Year | Property Taxes |
|---|---|
| 2009 | $6,492 |
| 2011 | $6,784 |
Contact Agent
Nearby Similar Homes
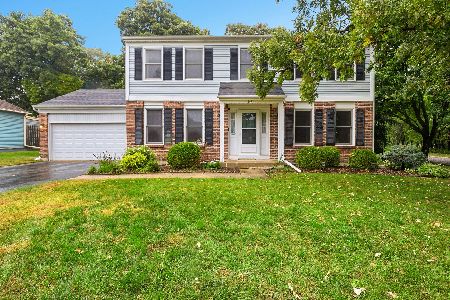
5635 Chapel Hill, Gurnee, Illinois 60031
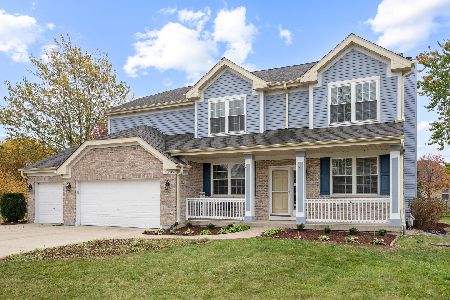
For Sale
$625,000
5 beds / 2.1 baths / 3,456 ft2
Single Family / Built: 1998
4
5667 Steeple Pointe Boulevard, Gurnee, Illinois 60031
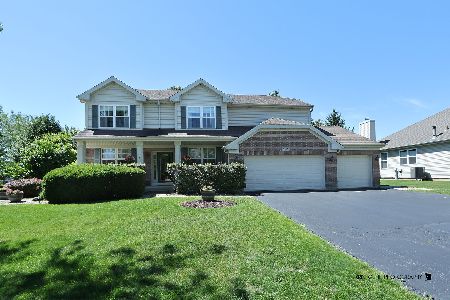
For Sale
$519,000
4 beds / 2.1 baths / 2,358 ft2
Single Family / Built: 1999
136
Nearby Sold Comparables
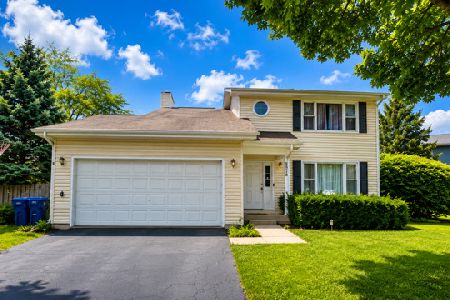
2027 Westfield Drive, Gurnee, Illinois 60031

Sold
$149,900
4 beds / 2.1 baths / 0 ft2
Single Family / Built: 1989
6398
2027 Westfield Drive, Gurnee, Illinois 60031
Sold
$277,900
4 beds / 2.1 baths / 2,127 ft2
Single Family / Built: 1989
5586
Contact Agent
Listing Provided By
RE/MAX Suburban
