

205 Oakton Court, Mchenry, Illinois 60050


$360,000
|
Sold
|
|
| Status: | Closed |
| Sqft: | 1,680 |
| Cost/Sqft: | $214 |
| Beds: | 3 |
| Baths: | 2 |
| Year Built: | 2005 |
| Property Taxes: | $3,042 |
| Days On Market: | 796 |
| Lot Size: | 0,00 |
Description
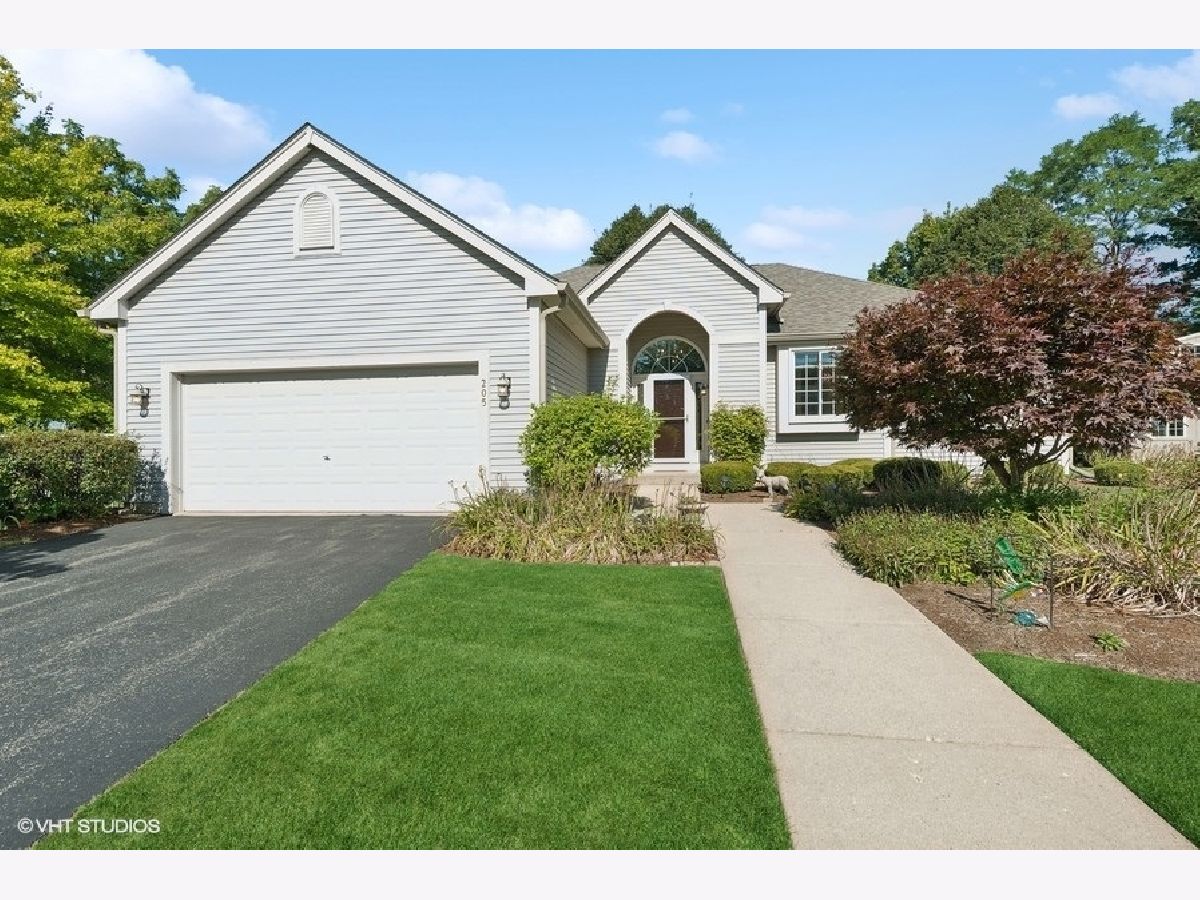
Welcome to 205 Oakton Ct. This charming RANCH home offers a perfect blend of comfort and style and completely move in ready. Located in the desirable Park Ridge Estates subdivision with easy access to local amenities and services. With 3 spacious bedrooms and 2 full bathrooms, this home provides both privacy and convenience. The primary bedroom is wonderful with a walk in closet and Master bath with a double sink vanity. The 3rd bedroom is currently an office that is warm and enchanting but can be converted easily to a 3rd bedroom. Step inside to find a bright, open floor plan with a welcoming living area that's perfect for both relaxing and entertaining. With Fall just around the corner, the fireplace will be a warm place to cozy around. The modern recently updated open kitchen features ample Amish maple cabinetry, sleek Quartz countertops, and updated stainless steel appliances making meal prep a breeze. Whether the beginning of your day with your morning beverage, or unwinding after a long day, you will find the screen porch most inviting with the nice breeze that flows through. The Side Yard includes a wrought iron fence that adds to the charm of the yard. The partial basement is plumbed in for a full bath and ready for your ideas. HVAC, AIR and Water heater are all 2 years old. Roof is 9 years old. All windows have been replaced in the last 10 years. Come see how much this home has been loved and be the next one to fall in love.
Property Specifics
| Single Family | |
| — | |
| — | |
| 2005 | |
| — | |
| Vinyl Siding | |
| — | |
| — | |
| No | |
| — |
| — | |
| Park Ridge Estates | |
| 100 / Annual | |
| — | |
| — | |
| — | |
| — | |
| — | |
| 12155410 | |
| 0934358002 |
Nearby Schools
| NAME: | DISTRICT: | DISTANCE: | |
|---|---|---|---|
|
Grade School
Riverwood Elementary School |
15 | — | |
|
Middle School
Parkland Middle School |
15 | Not in DB | |
|
High School
Mchenry Campus |
156 | Not in DB | |
Property History
| DATE: | EVENT: | PRICE: | SOURCE: |
|---|---|---|---|
| 2 Oct, 2024 | Sold | $360,000 | MRED MLS |
| 10 Sep, 2024 | Under contract | $360,000 | MRED MLS |
| 4 Sep, 2024 | Listed for sale | $360,000 | MRED MLS |


Room Specifics
Total Bedrooms: 3
Bedrooms Above Ground: 3
Bedrooms Below Ground: 0
Full Bathrooms: 2
Bathroom Amenities: —
Bathroom in Basement: 0
Rooms: —
Other Specifics
| 2 | |
| — | |
| Garage | |
| — | |
| — | |
| — | |
| — | |
| — | |
| 63 X 134 X 145 X 147 | |
| — | |
| — | |
| — | |
| — | |
| Not in DB | |
| — | |
| — | |
| — |
Tax History
| Year | Property Taxes |
|---|---|
| 2024 | $3,042 |
Contact Agent
Nearby Similar Homes
Nearby Sold Comparables



Contact Agent
Listing Provided By
Berkshire Hathaway HomeServices Starck Real Estate
