

201 Oakton Court, Mchenry, Illinois 60050
Subdivision > Park Ridge Estates


$195,000
|
Sold
|
|
| Status: | Closed |
| Sqft: | 2,248 |
| Cost/Sqft: | $84 |
| Beds: | 4 |
| Baths: | 3 |
| Year Built: | 2002 |
| Property Taxes: | $4,101 |
| Days On Market: | 1970 |
| Lot Size: | 0,26 |
Description
Two story home with lots of potential. Bring your ideas and bring this popular Williamsburg model back to life. Home features include living room, formal dining room, kitchen with eating area that opens up to family room, 1st floor laundry, and powder room. 2nd floor has 4 ample bedrooms, including master bath with separate tub & shower and WIC in master bedroom. Partial unfinished basement..1/4 acre corner lot. Sold as-is, where is. Main level has fire damage, and 2nd floor has smoke damage. No access to inside of home.
Property Specifics
| Single Family | |
| — | |
| Traditional | |
| 2002 | |
| Partial | |
| Vinyl Siding | |
| Asphalt | |
| WILLIAMSBU | |
| No | |
| 0.26 |
| Mc Henry | |
| Park Ridge Estates | |
| 45 / Annual | |
| None | |
| Public | |
| Public Sewer | |
| Central Air | |
| Natural Gas, Forced Air | |
| 11129267 | |
| 0934358001 |
Property History
| DATE: | EVENT: | PRICE: | SOURCE: |
|---|---|---|---|
| 17 Aug, 2021 | Sold | $195,000 | MRED MLS |
| 20 Jul, 2021 | Under contract | $189,900 | MRED MLS |
| 18 Jun, 2021 | Listed for sale | $189,900 | MRED MLS |
| 5 May, 2023 | Sold | $385,000 | MRED MLS |
| 20 Mar, 2023 | Under contract | $405,000 | MRED MLS |
| 10 Mar, 2023 | Listed for sale | $405,000 | MRED MLS |


Room Specifics
All Bedroom Info:
Total Bedrooms: 4
Bedrooms Above Ground: 4
Bedrooms Below Ground: 0
Total Bedrooms: 4
Bedrooms Above Ground: 4
Bedrooms Below Ground: 0
Second Bedroom Info:
Dimensions: —
Location: —Dimensions: —
Floor Type: Carpet
Third Bedroom Info:
Dimensions: —
Location: —Dimensions: —
Floor Type: Carpet
Fourth Bedroom Info:
Dimensions: —
Location: —Dimensions: —
Floor Type: Carpet
Bathroom Info:
Full Bathrooms: 3
Partial Bathrooms: 1Full Bathrooms: 3
Bathroom Amenities: Separate Shower
Bathroom in Basement: 0
Dining Room Info:
Dimensions: —
Location: —Dimensions: —
Floor Type: Carpet
Kitchen Info:
Dimensions: —
Location: —Dimensions: —
Floor Type: Vinyl
Features: Eating Area-Breakfast Bar, Eating Area-Table Space, Island, Pantry-Closet
Laundry Room Info:
Dimensions: —
Location: —Dimensions: —
Floor Type: Vinyl
Living Room Info:
Dimensions: —
Location: —Dimensions: —
Floor Type: Carpet
Family Room Info:
Dimensions: —
Location: —Dimensions: —
Floor Type: Carpet
Additional Rooms Info:
Rooms: Breakfast Room
Basement: PartialRooms: Breakfast Room
Other Specifics
| 2 | |
| Concrete Perimeter | |
| Garage, Space/s | |
| — | |
| — | |
| — | |
| Patio | |
| Corner Lot | |
| 99X86X99X133 | |
| Unfinished | |
| Full | |
| — | |
| — | |
| Not in DB | |
| Park, Sidewalks, Street Lights, Street Paved | |
| — | |
| — |
Tax History
| Year | Property Taxes |
|---|---|
| 2021 | $4,101 |
| 2023 | $4,228 |
Contact Agent
Nearby Similar Homes
109 Cross Trail, Mchenry, Illinois 60050
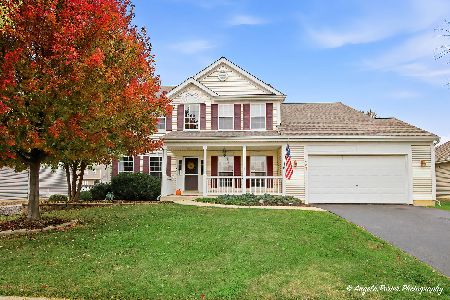
For Sale
$450,000
4 beds / 2.1 baths / 2,892 ft2
Single Family / Built: 2002
12
516 Thornwood Drive, Mchenry, Illinois 60050
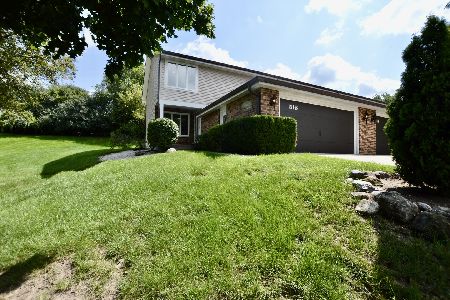
For Sale
$279,000
3 beds / 3.0 baths / 1,950 ft2
Single Family / Built: 1981
11
4713 Crystal Trail, Mchenry, Illinois 60050
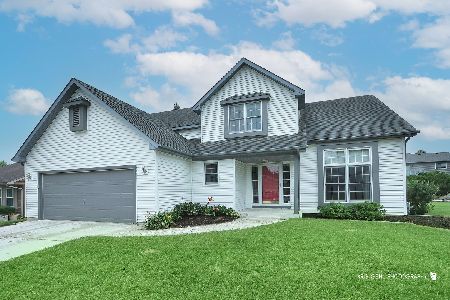
For Sale
$399,900
4 beds / 2.2 baths / 2,210 ft2
Single Family / Built: 1994
48
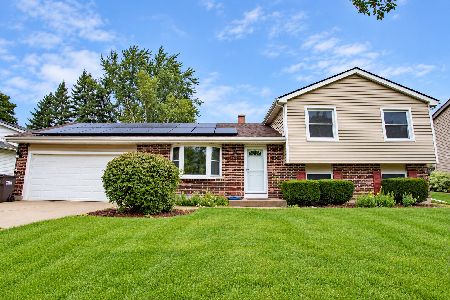
304 Cross Trail, Mchenry, Illinois 60050
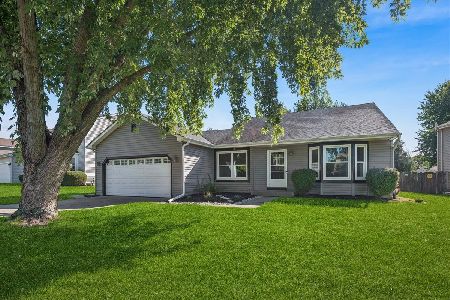
For Sale
$344,900
3 beds / 2.0 baths / 1,172 ft2
Single Family / Built: 1989
35
309 Cross Trail, Mchenry, Illinois 60050
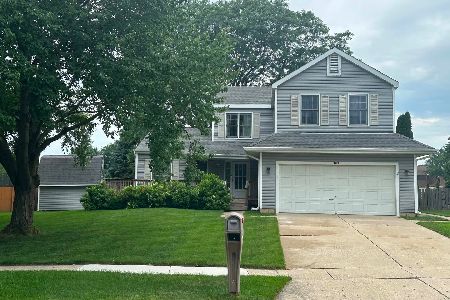
For Sale
$380,000
4 beds / 2.1 baths / 2,384 ft2
Single Family / Built: 1989
116
Nearby Sold Comparables
201 Oakton Court, Mchenry, Illinois 60050

Sold
$405,000
4 beds / 2.1 baths / 2,404 ft2
Single Family / Built: 2002
1340
205 Oakton Court, Mchenry, Illinois 60050

Sold
$360,000
3 beds / 2.0 baths / 1,680 ft2
Single Family / Built: 2005
796
143 Oakton Street, Mchenry, Illinois 60050

Sold
$238,900
4 beds / 2.1 baths / 2,664 ft2
Single Family / Built: 2001
5213
146 Oakton Street, Mchenry, Illinois 60050
Sold
$272,500
4 beds / 2.1 baths / 2,900 ft2
Single Family / Built: 2001
2918
146 Oakton Street, Mchenry, Illinois 60050
Sold
$265,000
4 beds / 2.1 baths / 2,900 ft2
Single Family / Built: 2001
5688
204 Oakton Court, Mchenry, Illinois 60050
Sold
$219,900
3 beds / 2.1 baths / 1,833 ft2
Single Family / Built: 1998
3018
Contact Agent
Listing Provided By
CENTURY 21 Roberts & Andrews
