

2050 Highbury Lane, Aurora, Illinois 60502
Subdivision > Carillon At Stonegate
Sorry, we are updating photos, please update this page in 15 minutes
$250,000
|
Sold
|
|
| Status: | Closed |
| Sqft: | 1,921 |
| Cost/Sqft: | $135 |
| Beds: | 2 |
| Baths: | 2 |
| Year Built: | 2007 |
| Property Taxes: | $0 |
| Days On Market: | 6931 |
| Lot Size: | 0,00 |
Description
Upgraded Greenbriar model w/excellent location~premium lot ~overlooks water and close to clubhouse. Hardwood in the foyer & hallway. Large eat-in kitchen w/Corian counter tops & a breakfast bar. Two masters plus a den. Huge deck-25x8-with a great view. Excellent price for this new home with all the upgrades that have been included. Active adult community (55+). Just move in and enjoy all that Carillon has to offer!
Property Specifics
| Single Family | |
| — | |
| Ranch | |
| 2007 | |
| None | |
| Aluminum/Vinyl/Steel Siding | |
| Asphalt | |
| GREENBRIAR | |
| Yes | |
| — |
| Kane | |
| Carillon At Stonegate | |
| 162 / Monthly | |
| Clubhouse, Exercise Facilities, Lawn Care, Snow Removal | |
| Public | |
| Public Sewer | |
| Central Air | |
| Natural Gas, Forced Air | |
| 06727993 | |
| 1512480048 |
Property History
| DATE: | EVENT: | PRICE: | SOURCE: |
|---|---|---|---|
| 23 Mar, 2009 | Sold | $250,000 | MRED MLS |
| 24 Feb, 2009 | Under contract | $259,000 | MRED MLS |
| — | Last price change | $269,000 | MRED MLS |
| 9 Nov, 2007 | Listed for sale | $302,770 | MRED MLS |
| 10 Aug, 2018 | Sold | $292,500 | MRED MLS |
| 17 Jun, 2018 | Under contract | $300,000 | MRED MLS |
| 31 May, 2018 | Listed for sale | $300,000 | MRED MLS |
Sorry, we are updating photos, please update this page in 15 minutes
Room Specifics
All Bedroom Info:
Total Bedrooms: 2
Bedrooms Above Ground: 2
Bedrooms Below Ground: 0
Total Bedrooms: 2
Bedrooms Above Ground: 2
Bedrooms Below Ground: 0
Second Bedroom Info:
Dimensions: —
Location: —Dimensions: —
Floor Type: Carpet
Bathroom Info:
Full Bathrooms: 2
Partial Bathrooms: —Full Bathrooms: 2
Bathroom Amenities: —
Bathroom in Basement: 0
Dining Room Info:
Dimensions: —
Location: —Dimensions: —
Floor Type: Carpet
Kitchen Info:
Dimensions: —
Location: —Dimensions: —
Floor Type: Hardwood
Features: Pantry-Closet
Living Room Info:
Dimensions: —
Location: —Dimensions: —
Floor Type: Carpet
Family Room Info:
Dimensions: —
Location: —Dimensions: —
Floor Type: Carpet
Additional Rooms Info:
Rooms: Breakfast Room, Deck, Den, Foyer, Utility Room-1st Floor
Basement: NoneRooms: Breakfast Room, Deck, Den, Foyer, Utility Room-1st Floor
Other Specifics
| 2 | |
| — | |
| Garage | |
| — | |
| — | |
| — | |
| Deck | |
| Water View | |
| 120X50 | |
| — | |
| Full | |
| — | |
| Range, Microwave, Dishwasher, Refrigerator | |
| Not in DB | |
| Clubhouse, Street Lights, Street Paved | |
| — | |
| — |
Tax History
| Year | Property Taxes |
|---|---|
| 2018 | $6,317 |
Contact Agent
Nearby Similar Homes
1360 Mansfield Drive, Aurora, Illinois 60502

For Sale
$489,900
2 beds / 3.0 baths / 2,013 ft2
Single Family / Built: 2005
16
1985 Reckinger Road, Aurora, Illinois 60502

For Sale
$449,900
3 beds / 2.0 baths / 2,356 ft2
Single Family / Built: 1976
28
2198 Brookside Lane, Aurora, Illinois 60502

For Sale
$499,900
3 beds / 2.2 baths / 2,805 ft2
Single Family / Built: 1994
24
1119 Heathrow Lane, Aurora, Illinois 60502

For Sale
$449,900
2 beds / 2.0 baths / 1,736 ft2
Single Family / Built: 2011
48
1058 Courtland Place, Aurora, Illinois 60502

For Sale
$775,000
5 beds / 3.1 baths / 3,660 ft2
Single Family / Built: 1994
71

Nearby Sold Comparables
2050 Highbury Lane, Aurora, Illinois 60502

Sold
$300,000
2 beds / 2.0 baths / 1,921 ft2
Single Family / Built: 2007
3075
2058 Highbury Lane, Aurora, Illinois 60502
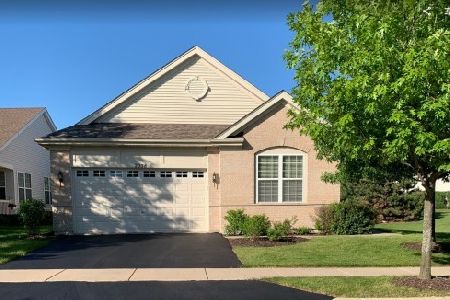
Sold
$329,500
2 beds / 2.0 baths / 1,969 ft2
Single Family / Built: 2007
2306
2034 Highbury Lane, Aurora, Illinois 60502
Sold
$348,900
3 beds / 2.1 baths / 2,400 ft2
Single Family / Built: 2004
4672
2034 Highbury Lane, Aurora, Illinois 60502
Sold
$395,000
3 beds / 2.1 baths / 2,444 ft2
Single Family / Built: 2004
3909
2035 Highbury Lane, Aurora, Illinois 60502
Sold
$290,000
2 beds / 2.0 baths / 1,900 ft2
Single Family / Built: 2004
2433
1275 York Court, Aurora, Illinois 60502

Sold
$499,900
2 beds / 3.0 baths / 2,089 ft2
Single Family / Built: 2009
772
Contact Agent
Listing Provided By
RE/MAX of Naperville
