

2063 Madison Avenue, Gurnee, Illinois 60031
Subdivision > Westgate
Sorry, we are updating photos, please update this page in 15 minutes
$185,000
|
Sold
|
|
| Status: | Closed |
| Sqft: | 1,254 |
| Cost/Sqft: | $156 |
| Beds: | 3 |
| Baths: | 2 |
| Year Built: | 1989 |
| Property Taxes: | $4,581 |
| Days On Market: | 4023 |
| Lot Size: | 0,00 |
Description
RARE defines the Ranch Home that's younger than 26 yrs *Modern flare: Oblique wall rolls beside front living room through dining room *Vaulted ceilings in kitchen, family rm, master suite *Authentic oak hardwood flooring *Newer front door w/side-lite *Look forward to fine days/evenings in Sunroom Addition w/recess lighting, ceiling fan *Brick wood burning fireplace w/hearth *Great basement used as recreation/hobby & storage space by sole owners *Main level laundry hook-up *Private yard, fully fenced *Easy to maintain perennial landscape *Roof 4-5 yrs old *CLOSE to I94, Rt. 41, retail *Centrally located between Chicago & Milwaukee, WI! *Low tax rates in Warren Twnshp *Check out the captions on visual tour & pictures.
Property Specifics
| Single Family | |
| — | |
| — | |
| 1989 | |
| Full | |
| Aluminum Siding, Vinyl Siding, Brick | |
| Asphalt | |
| — | |
| No | |
| — |
| Lake | |
| Westgate | |
| 0 / Not Applicable | |
| None | |
| Public | |
| Public Sewer | |
| Central Air | |
| Natural Gas, Forced Air | |
| 09071739 | |
| 07103160050000 |
Nearby Schools
| NAME: | DISTRICT: | DISTANCE: | |
|---|---|---|---|
|
Grade School
Woodland Elementary School |
50 | — | |
Property History
| DATE: | EVENT: | PRICE: | SOURCE: |
|---|---|---|---|
| 3 Dec, 2015 | Sold | $185,000 | MRED MLS |
| 4 Nov, 2015 | Under contract | $196,000 | MRED MLS |
| 24 Oct, 2015 | Listed for sale | $196,000 | MRED MLS |
Sorry, we are updating photos, please update this page in 15 minutes
Room Specifics
All Bedroom Info:
Total Bedrooms: 3
Bedrooms Above Ground: 3
Bedrooms Below Ground: 0
Total Bedrooms: 3
Bedrooms Above Ground: 3
Bedrooms Below Ground: 0
Second Bedroom Info:
Dimensions: —
Location: —Dimensions: —
Floor Type: Sustainable
Third Bedroom Info:
Dimensions: —
Location: —Dimensions: —
Floor Type: Carpet
Bathroom Info:
Full Bathrooms: 2
Partial Bathrooms: 0Full Bathrooms: 2
Bathroom Amenities: —
Bathroom in Basement: 0
Dining Room Info:
Dimensions: —
Location: —Dimensions: —
Floor Type: Hardwood
Kitchen Info:
Dimensions: —
Location: —Dimensions: —
Floor Type: Vinyl
Features: Eating Area-Table Space, Pantry-Closet
Living Room Info:
Dimensions: —
Location: —Dimensions: —
Floor Type: Hardwood
Family Room Info:
Dimensions: —
Location: —Dimensions: —
Floor Type: Hardwood
Additional Rooms Info:
Rooms: Sun Room
Basement: FullRooms: Sun Room
Other Specifics
| 2 | |
| Concrete Perimeter | |
| Garage | |
| — | |
| — | |
| — | |
| Porch, Porch Screened | |
| Fenced Yard | |
| 75 X 124 X 76 X 125 | |
| — | |
| Full | |
| Vaulted/Cathedral Ceilings, Hardwood Floors, First Floor Bedroom, First Floor Laundry, First Floor Full Bath | |
| Range, Microwave, Dishwasher, Refrigerator, Washer, Dryer, Disposal | |
| Not in DB | |
| Sidewalks, Street Lights | |
| — | |
| Wood Burning |
Tax History
| Year | Property Taxes |
|---|---|
| 2015 | $4,581 |
Contact Agent
Nearby Similar Homes
5667 Steeple Pointe Boulevard, Gurnee, Illinois 60031
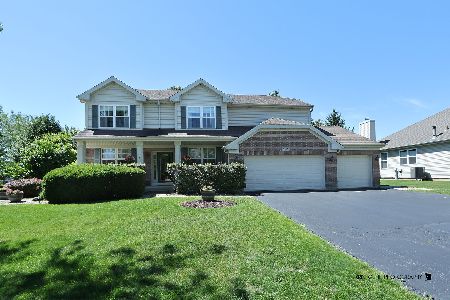
For Sale
$519,000
4 beds / 2.1 baths / 2,358 ft2
Single Family / Built: 1999
126
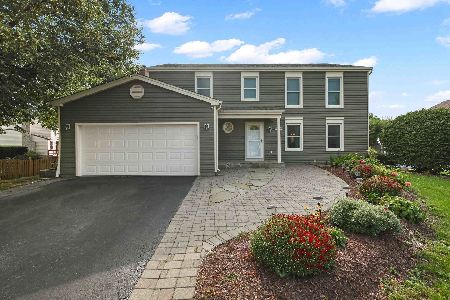
5587 Notting Hill Road, Gurnee, Illinois 60031
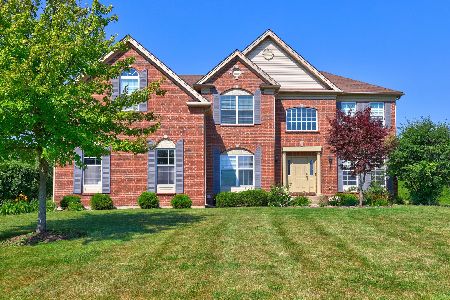
For Sale
$665,000
4 beds / 3.1 baths / 3,421 ft2
Single Family / Built: 2005
105
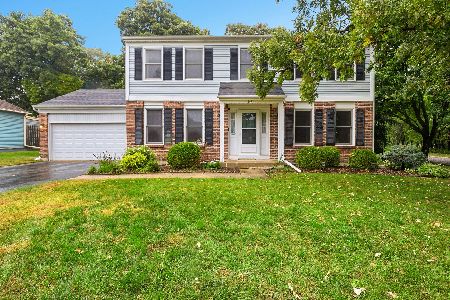
Nearby Sold Comparables
2071 Madison Avenue, Gurnee, Illinois 60031

Sold
$300,000
4 beds / 2.1 baths / 1,872 ft2
Single Family / Built: 1989
2009

5752 Constitution Avenue, Gurnee, Illinois 60031

Sold
$375,000
4 beds / 2.1 baths / 1,872 ft2
Single Family / Built: 1988
1077
Contact Agent
Listing Provided By
Kreuser & Seiler LTD
