

210 Walnut Avenue, Des Plaines, Illinois 60016
Subdivision > Waycinden Park


$351,000
|
Sold
|
|
| Status: | Closed |
| Sqft: | 1,306 |
| Cost/Sqft: | $275 |
| Beds: | 3 |
| Baths: | 3 |
| Year Built: | 1960 |
| Property Taxes: | $6,302 |
| Days On Market: | 2207 |
| Lot Size: | 0,23 |
Description
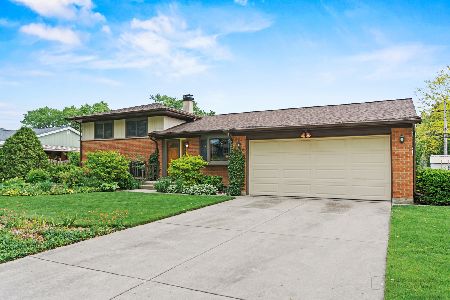
Look no further!! You will fall in love with this brick beauty on a large corner lot. First floor was renovated n 2013 down to the studs including new electrical and plumbing. Hardwood floors. White kitchen w/quartz counters/ stainless steel appliances. Large eating area.1st floor laundry. Primary suite. Finished basement with guest bedroom. 3 full baths. 2 car attached garage is perfect for our Chicago winters. Close to park and playground!
Property Specifics
| Single Family | |
| — | |
| Ranch | |
| 1960 | |
| Full | |
| Brick | |
| Asphalt | |
| RANCH | |
| No | |
| 0.23 |
| Cook | |
| Waycinden Park | |
| 0 / Not Applicable | |
| None | |
| Lake Michigan | |
| Public Sewer, Overhead Sewers | |
| Central Air | |
| Natural Gas, Forced Air | |
| 10904892 | |
| 08242090090000 |
Nearby Schools
| NAME: | DISTRICT: | DISTANCE: | |
|---|---|---|---|
|
Grade School
Devonshire School |
59 | — | |
|
Middle School
Friendship Junior High School |
59 | Not in DB | |
|
High School
Elk Grove High School |
214 | Not in DB | |
Property History
| DATE: | EVENT: | PRICE: | SOURCE: |
|---|---|---|---|
| 26 Mar, 2010 | Sold | $265,000 | MRED MLS |
| 24 Feb, 2010 | Under contract | $285,000 | MRED MLS |
| 20 Feb, 2010 | Listed for sale | $285,000 | MRED MLS |
| 16 Nov, 2020 | Sold | $351,000 | MRED MLS |
| 18 Oct, 2020 | Under contract | $359,000 | MRED MLS |
| 14 Oct, 2020 | Listed for sale | $359,000 | MRED MLS |


Room Specifics
All Bedroom Info:
Total Bedrooms: 4
Bedrooms Above Ground: 3
Bedrooms Below Ground: 1
Total Bedrooms: 4
Bedrooms Above Ground: 3
Bedrooms Below Ground: 1
Second Bedroom Info:
Dimensions: —
Location: —Dimensions: —
Floor Type: Hardwood
Third Bedroom Info:
Dimensions: —
Location: —Dimensions: —
Floor Type: Hardwood
Fourth Bedroom Info:
Dimensions: —
Location: —Dimensions: —
Floor Type: Carpet
Bathroom Info:
Full Bathrooms: 3
Partial Bathrooms: 0Full Bathrooms: 3
Bathroom Amenities: —
Bathroom in Basement: 1
Dining Room Info:
Dimensions: —
Location: —Dimensions: —
Floor Type: Hardwood
Kitchen Info:
Dimensions: —
Location: —Dimensions: —
Floor Type: Hardwood
Features: Eating Area-Table Space
Living Room Info:
Dimensions: —
Location: —Dimensions: —
Floor Type: Hardwood
Additional Rooms Info:
Rooms: Eating Area, Recreation Room
Basement: FullRooms: Eating Area, Recreation Room
Other Specifics
| 2 | |
| Concrete Perimeter | |
| Garage | |
| — | |
| — | |
| — | |
| Patio | |
| Corner Lot | |
| 90X120X86X115 | |
| — | |
| Full | |
| — | |
| Range, Microwave, Dishwasher, Refrigerator, Washer, Dryer, Disposal, Stainless Steel Appliance(s) | |
| Not in DB | |
| Park, Curbs, Sidewalks, Street Lights, Street Paved | |
| — | |
| — |
Tax History
| Year | Property Taxes |
|---|---|
| 2010 | $1,289 |
| 2020 | $6,302 |
Contact Agent
Nearby Similar Homes
255 Walnut Avenue, Des Plaines, Illinois 60016

For Sale
$389,000
3 beds / 1.1 baths / 1,179 ft2
Single Family / Built: 1958
35
295 Anderson Terrace, Des Plaines, Illinois 60016

For Sale
$505,000
3 beds / 2.1 baths / 1,063 ft2
Single Family / Built: 1959
74
1177 Stark Place, Des Plaines, Illinois 60016

For Sale
$519,000
4 beds / 3.0 baths / 1,931 ft2
Single Family / Built: 1958
7
345 Dempster Street, Des Plaines, Illinois 60016

For Sale
$700,000
5 beds / 3.1 baths / 0 ft2
Single Family / Built: 1988
24
47 Algonquin Road, Des Plaines, Illinois 60016

For Sale
$398,900
3 beds / 1.0 baths / 1,655 ft2
Single Family / Built: 1952
116
433 Kinkaid Court, Des Plaines, Illinois 60016

For Sale
$560,000
4 beds / 2.1 baths / 2,144 ft2
Single Family / Built: 1970
8
Nearby Sold Comparables
207 Walnut Avenue, Des Plaines, Illinois 60016

Sold
$249,900
4 beds / 1.1 baths / 0 ft2
Single Family / Built: —
6261
930 Anderson Terrace, Des Plaines, Illinois 60016

Sold
$325,000
3 beds / 2.0 baths / 1,661 ft2
Single Family / Built: 1959
1514
923 Horne Terrace, Des Plaines, Illinois 60016
Sold
$375,000
3 beds / 2.0 baths / 1,353 ft2
Single Family / Built: 1961
875
Contact Agent
Listing Provided By
@properties
