

2105 Lawson Boulevard, Gurnee, Illinois 60031
Sorry, we are updating photos, please update this page in 15 minutes
$199,500
|
Sold
|
|
| Status: | Closed |
| Sqft: | 1,615 |
| Cost/Sqft: | $124 |
| Beds: | 3 |
| Baths: | 2 |
| Year Built: | 1987 |
| Property Taxes: | $5,206 |
| Days On Market: | 3898 |
| Lot Size: | 0,21 |
Description
This lovely 3 bedroom 1.5 bath home offers comfort for all. Located minutes from I-94 and Rt. 41 for easy commuting. First floor has rustic hardwood floors throughout the kitchen, dining room and front room. Open concept kitchen opens to warm family room with wood burning fireplace. Second story has 3 bedrooms and a full bath. Partially finished basement with living area, laundry room and storage room. Located on a corner lot with newly planted trees and privacy forsythias that are beautiful during bloom. Spacious backyard is fenced in and has a new brick paver patio and a garden. Current owners are refinishing the exterior trim as well as wrapping the windows and fascia with aluminum.
Property Specifics
| Single Family | |
| — | |
| — | |
| 1987 | |
| Partial | |
| Frame | |
| — | |
| — | |
| No | |
| 0.21 |
| Lake | |
| — | |
| 0 / Not Applicable | |
| None | |
| Public | |
| Public Sewer | |
| Central Air | |
| Natural Gas, Forced Air | |
| 09162006 | |
| 07103040410000 |
Nearby Schools
| NAME: | DISTRICT: | DISTANCE: | |
|---|---|---|---|
|
High School
Warren Township High School |
121 | Not in DB | |
Property History
| DATE: | EVENT: | PRICE: | SOURCE: |
|---|---|---|---|
| 17 May, 2016 | Sold | $199,500 | MRED MLS |
| 27 Mar, 2016 | Under contract | $199,900 | MRED MLS |
| 7 Mar, 2016 | Listed for sale | $199,900 | MRED MLS |
| 23 Jan, 2026 | Sold | $385,000 | MRED MLS |
| 5 Jan, 2026 | Under contract | $395,000 | MRED MLS |
| 20 Nov, 2025 | Listed for sale | $395,000 | MRED MLS |
Sorry, we are updating photos, please update this page in 15 minutes
Room Specifics
All Bedroom Info:
Total Bedrooms: 3
Bedrooms Above Ground: 3
Bedrooms Below Ground: 0
Total Bedrooms: 3
Bedrooms Above Ground: 3
Bedrooms Below Ground: 0
Second Bedroom Info:
Dimensions: —
Location: —Dimensions: —
Floor Type: Carpet
Third Bedroom Info:
Dimensions: —
Location: —Dimensions: —
Floor Type: Carpet
Bathroom Info:
Full Bathrooms: 2
Partial Bathrooms: 1Full Bathrooms: 2
Bathroom Amenities: —
Bathroom in Basement: 0
Dining Room Info:
Dimensions: —
Location: —Dimensions: —
Floor Type: Hardwood
Kitchen Info:
Dimensions: —
Location: —Dimensions: —
Floor Type: Hardwood
Features: Eating Area-Table Space
Laundry Room Info:
Dimensions: —
Location: —Dimensions: —
Floor Type: Ceramic Tile
Living Room Info:
Dimensions: —
Location: —Dimensions: —
Floor Type: Hardwood
Family Room Info:
Dimensions: —
Location: —Dimensions: —
Floor Type: Carpet
Additional Rooms Info:
Rooms: Recreation Room, Storage, Walk In Closet
Basement: PartialRooms: Recreation Room, Storage, Walk In Closet
Other Specifics
| 2 | |
| — | |
| Garage | |
| — | |
| — | |
| — | |
| Brick Paver Patio | |
| Corner Lot, Fenced Yard | |
| 80X120X70X129 | |
| — | |
| — | |
| Hardwood Floors | |
| Range, Microwave, Dishwasher, Refrigerator, Washer, Dryer, Disposal | |
| Not in DB | |
| — | |
| — | |
| Wood Burning, Gas Starter |
Tax History
| Year | Property Taxes |
|---|---|
| 2016 | $5,206 |
| 2026 | $8,910 |
Contact Agent
Nearby Similar Homes
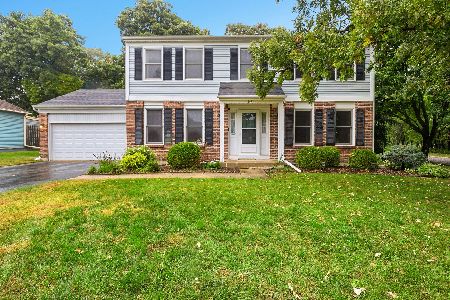
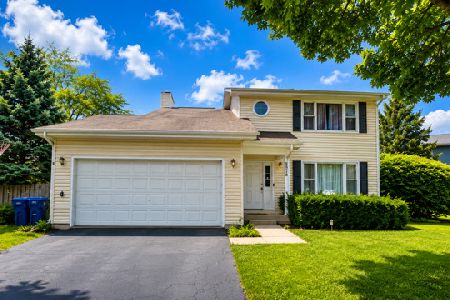
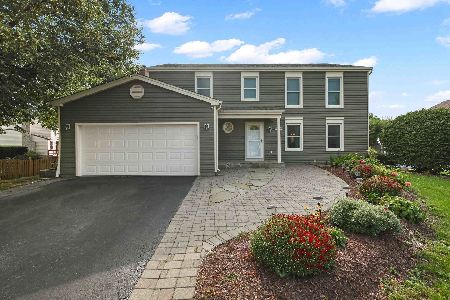
5635 Chapel Hill, Gurnee, Illinois 60031
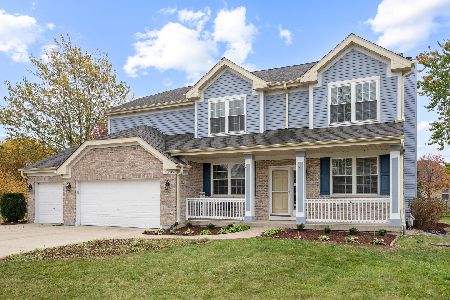
For Sale
$625,000
5 beds / 2.1 baths / 3,456 ft2
Single Family / Built: 1998
4
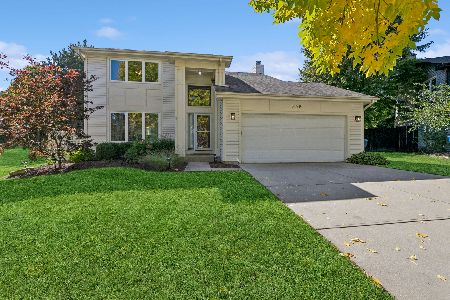
5667 Steeple Pointe Boulevard, Gurnee, Illinois 60031
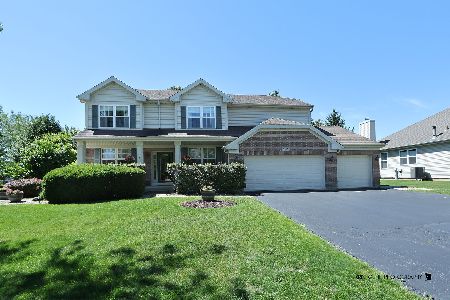
For Sale
$519,000
4 beds / 2.1 baths / 2,358 ft2
Single Family / Built: 1999
136
Nearby Sold Comparables
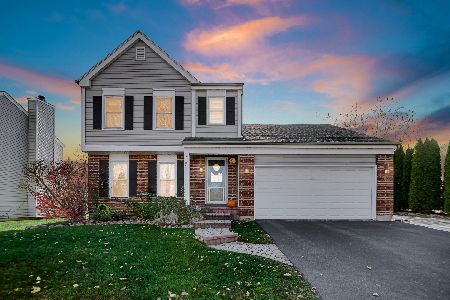


1902 Rosemary Lane, Gurnee, Illinois 60031
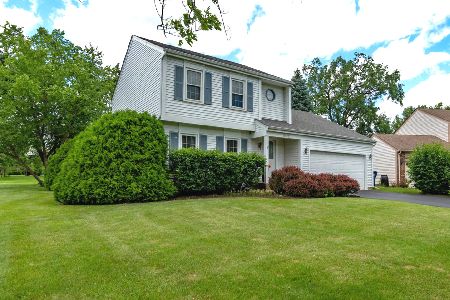
Sold
$325,000
3 beds / 1.1 baths / 1,600 ft2
Single Family / Built: 1987
847
Contact Agent
Listing Provided By
Lakes Realty Group
