

21114 Summerfield Court, Kildeer, Illinois 60047
Subdivision > Meadowood Estates
Sorry, we are updating photos, please update this page in 15 minutes
$1,150,000
|
Sold
|
|
| Status: | Closed |
| Sqft: | 4,800 |
| Cost/Sqft: | $250 |
| Beds: | 4 |
| Baths: | 5 |
| Year Built: | 2012 |
| Property Taxes: | $514 |
| Days On Market: | 5351 |
| Lot Size: | 0,85 |
Description
Brand New Custom Home now under-construction on one of the finest lots in Meadowood Estates. This cul-de-sac homesite features a spectacular view overlooking water and the setting sun. Custom Home spares no expense. Custom Details and finishing beginnning with the design of the brickwork to the interior arches to the cabinets and trimwork throughout. Walkout basement. Available for Summer 2012
Property Specifics
| Single Family | |
| — | |
| French Provincial | |
| 2012 | |
| Full, Walkout | |
| Brick, Stone | |
| Shake | |
| CUSTOM HOME | |
| Yes | |
| 0.85 |
| Lake | |
| Meadowood Estates | |
| 1500 / Annual | |
| Other | |
| Private Well | |
| Public Sewer | |
| Central Air | |
| Natural Gas, Forced Air | |
| 08010398 | |
| 14224030410000 |
Nearby Schools
| NAME: | DISTRICT: | DISTANCE: | |
|---|---|---|---|
|
Grade School
Kildeer Countryside Elementary S |
96 | — | |
|
Middle School
Woodlawn Middle School |
96 | Not in DB | |
|
High School
Adlai E Stevenson High School |
125 | Not in DB | |
Property History
| DATE: | EVENT: | PRICE: | SOURCE: |
|---|---|---|---|
| 25 Jul, 2012 | Sold | $1,150,000 | MRED MLS |
| 11 Apr, 2012 | Under contract | $1,199,800 | MRED MLS |
| 3 Mar, 2012 | Listed for sale | $1,199,800 | MRED MLS |
| 20 Sep, 2016 | Sold | $1,100,000 | MRED MLS |
| 3 Aug, 2016 | Under contract | $1,129,000 | MRED MLS |
| 17 Jul, 2016 | Listed for sale | $1,129,000 | MRED MLS |
Sorry, we are updating photos, please update this page in 15 minutes
Room Specifics
All Bedroom Info:
Total Bedrooms: 4
Bedrooms Above Ground: 4
Bedrooms Below Ground: 0
Total Bedrooms: 4
Bedrooms Above Ground: 4
Bedrooms Below Ground: 0
Second Bedroom Info:
Dimensions: —
Location: —Dimensions: —
Floor Type: Carpet
Third Bedroom Info:
Dimensions: —
Location: —Dimensions: —
Floor Type: Carpet
Fourth Bedroom Info:
Dimensions: —
Location: —Dimensions: —
Floor Type: Carpet
Bathroom Info:
Full Bathrooms: 5
Partial Bathrooms: 1Full Bathrooms: 5
Bathroom Amenities: —
Bathroom in Basement: 0
Dining Room Info:
Dimensions: —
Location: —Dimensions: —
Floor Type: Hardwood
Kitchen Info:
Dimensions: —
Location: —Dimensions: —
Floor Type: Porcelain Tile
Features: Eating Area-Table Space, Pantry-Closet
Laundry Room Info:
Dimensions: —
Location: —Dimensions: —
Floor Type: Porcelain Tile
Living Room Info:
Dimensions: —
Location: —Dimensions: —
Floor Type: Hardwood
Family Room Info:
Dimensions: —
Location: —Dimensions: —
Floor Type: Hardwood
Additional Rooms Info:
Rooms: Sitting Room, Study
Basement: Full, WalkoutRooms: Sitting Room, Study
Other Specifics
| 3 | |
| Concrete Perimeter | |
| Garage | |
| — | |
| — | |
| — | |
| — | |
| Cul-De-Sac, Wetlands adjacent, Water View | |
| 53X199X232X86X211 | |
| — | |
| Full | |
| — | |
| Stainless Steel Appliance(s) | |
| Not in DB | |
| — | |
| — | |
| — |
Tax History
| Year | Property Taxes |
|---|---|
| 2012 | $514 |
| 2016 | $33,426 |
Contact Agent
Nearby Similar Homes
21917 Wolter Lane, Kildeer, Illinois 60047

For Sale
$1,573,300
4 beds / 3.2 baths / 5,714 ft2
Single Family / Built: 2006
158
21714 Andover Road, Kildeer, Illinois 60047

For Sale
$775,000
4 beds / 2.1 baths / 2,776 ft2
Single Family / Built: 1975
21
21558 Goldfinch Court, Kildeer, Illinois 60047

For Sale
$1,170,950
4 beds / 5.0 baths / 4,104 ft2
Single Family / Built: 2000
62
Nearby Sold Comparables
21114 Summerfield Court, Kildeer, Illinois 60047

Sold
$1,129,000
5 beds / 5.1 baths / 7,100 ft2
Single Family / Built: 2012
3754
22332 Greenmeadow Drive, Kildeer, Illinois 60047
Sold
$1,684,000
4 beds / 4.2 baths / 6,500 ft2
Single Family / Built: 2008
6872
22332 Greenmeadow Drive, Kildeer, Illinois 60047
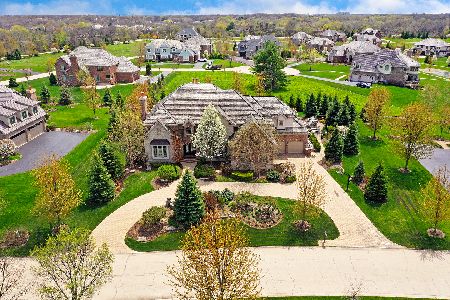
Sold
$1,175,000
4 beds / 5.2 baths / 5,625 ft2
Single Family / Built: 2007
2367
22396 Greenmeadow Drive, Kildeer, Illinois 60047
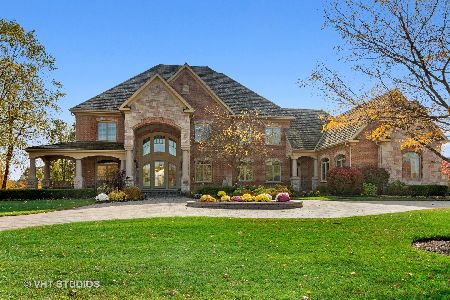
Sold
$1,350,000
6 beds / 5.1 baths / 5,593 ft2
Single Family / Built: 2006
2065
LOT 30 Summerfield Court, Kildeer, Illinois 60047
Sold
$1,099,000
4 beds / 4.1 baths / 5,200 ft2
Single Family / Built: 2011
5678
22141 Windridge(lot 19) Court, Kildeer, Illinois 60047
Sold
$1,250,000
4 beds / 3.2 baths / 6,200 ft2
Single Family / Built: 2006
6490
Contact Agent
Listing Provided By
Premier Realty Group, Inc.
