

2118 Bristol Road, Champaign, Illinois 61821


$297,000
|
Sold
|
|
| Status: | Closed |
| Sqft: | 2,168 |
| Cost/Sqft: | $138 |
| Beds: | 3 |
| Baths: | 3 |
| Year Built: | 1969 |
| Property Taxes: | $6,781 |
| Days On Market: | 63 |
| Lot Size: | 0,00 |
Description
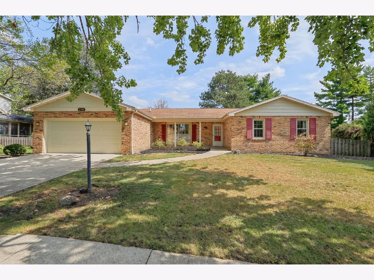
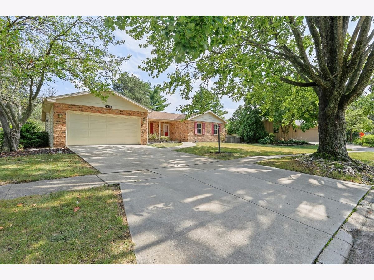
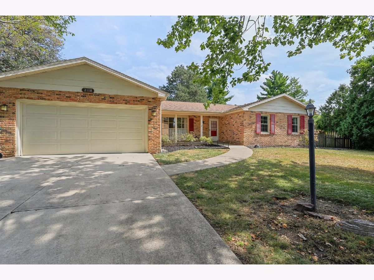
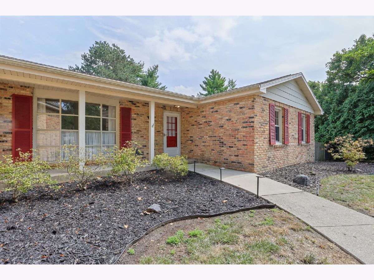
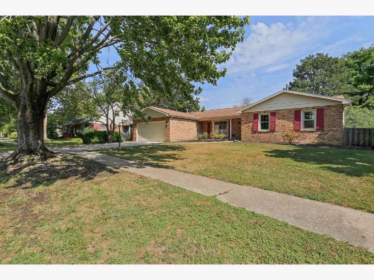
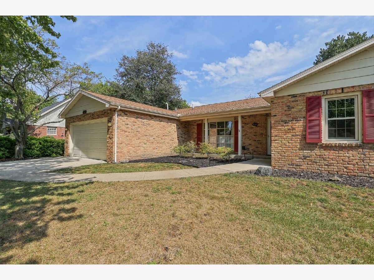
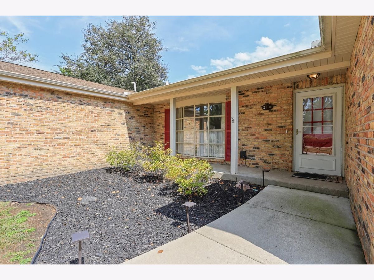
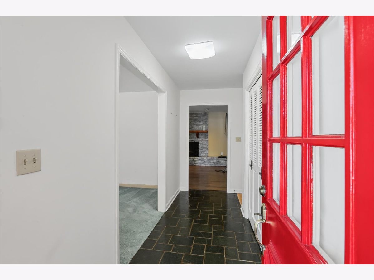
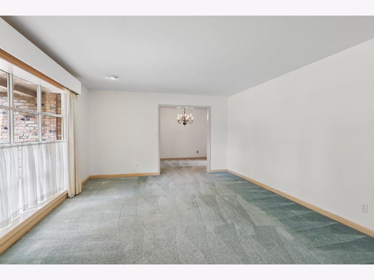
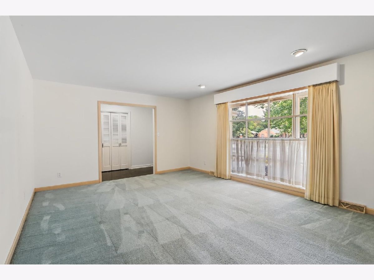
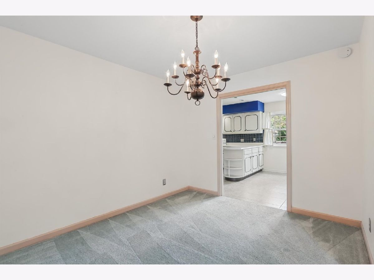
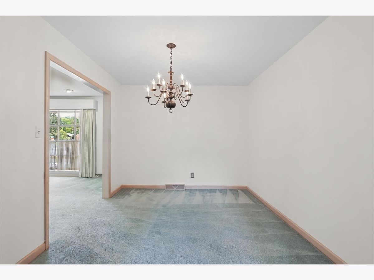
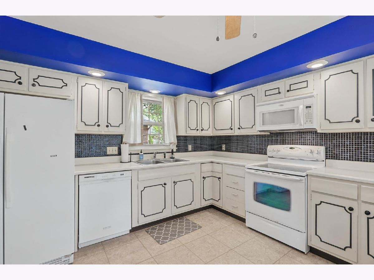
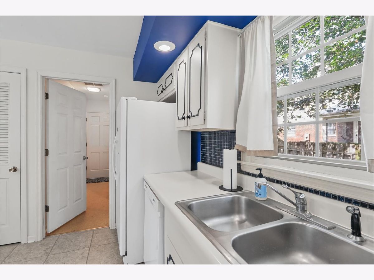
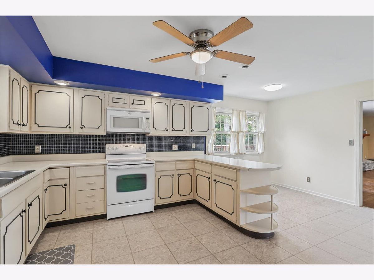
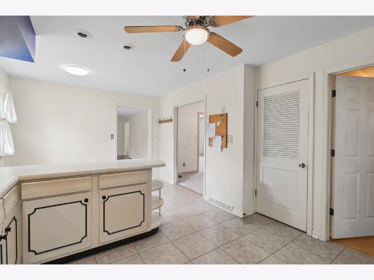
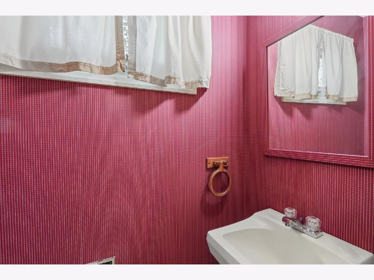
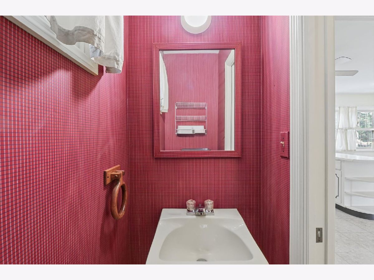
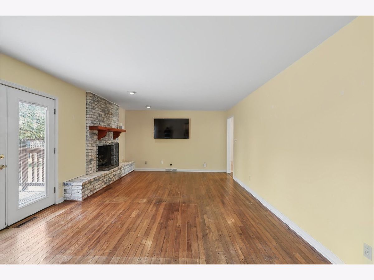
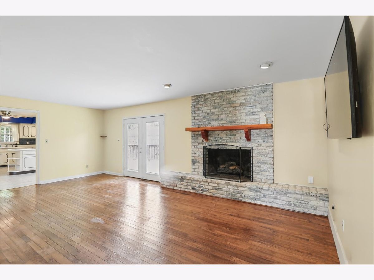
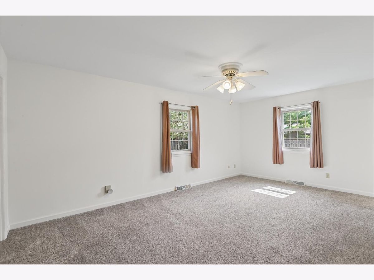
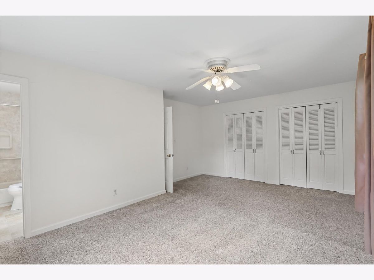
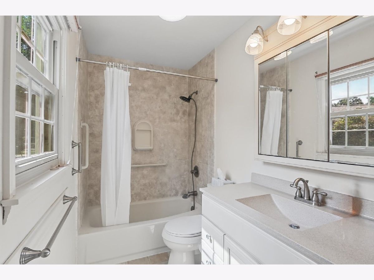
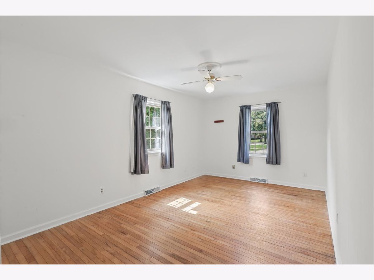
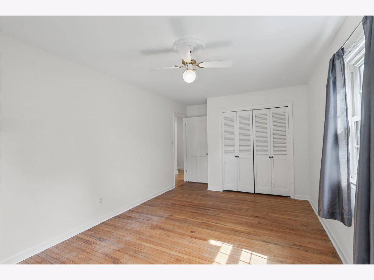
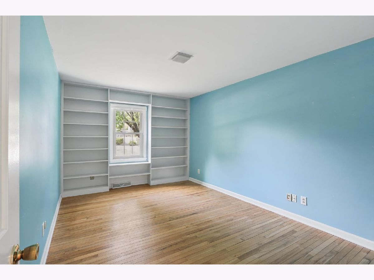
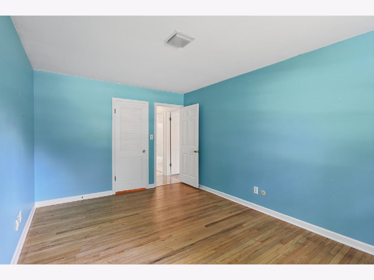
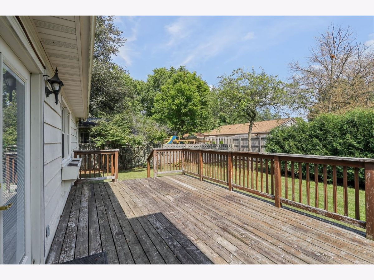
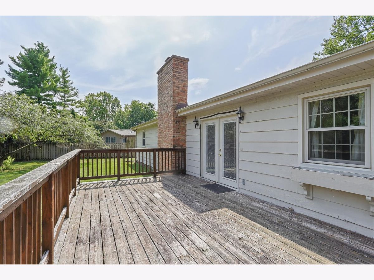
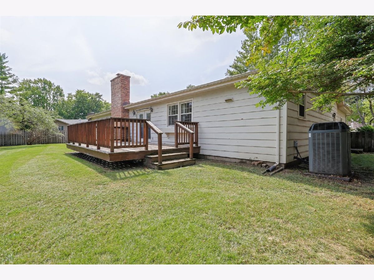
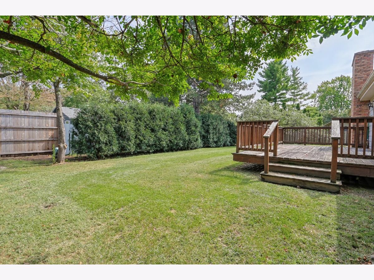
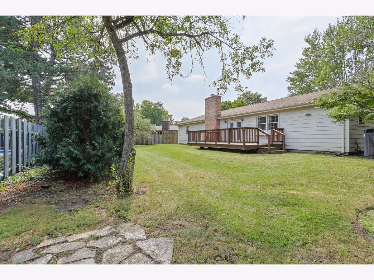
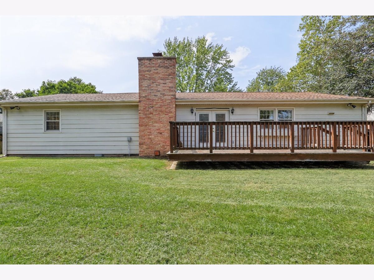
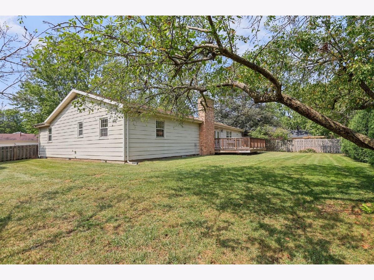
Welcome to this move-in ready gem nestled on a quiet, tree-lined street in desirable Devonshire! Framed by stunning mature trees and beautifully maintained landscaping, this charming 3-bedroom, 2.5-bathroom home offers unbeatable curb appeal and is ready for its next chapter. Inside, enjoy bright, generous-sized bedrooms filled with natural light and plenty of room to stretch out. Step out back to your fully fenced backyard ideal for pets, gardening, or outdoor entertaining. Nestled close to schools both public and private and just minutes from the University of Illinois, Morrissey Park, and public transit. Plus, enjoy everyday convenience with neighborhood coffee spots, local dining, and grocery stores right around the corner.
Property Specifics
| Single Family | |
| — | |
| Ranch | |
| 1969 | |
| Crawl Space | |
| Brick, Cedar | |
| Asphalt | |
| — | |
| No | |
| — |
| Champaign | |
| — | |
| — / Not Applicable | |
| None | |
| Public | |
| Public Sewer | |
| Central Air | |
| Gas, Forced Air | |
| No | |
| 12750424 | |
| 452023430008 |
Nearby Schools
| NAME: | DISTRICT: | DISTANCE: | |
|---|---|---|---|
|
Grade School
Unit 4 Of Choice |
4 | — | |
|
Middle School
Champaign/middle Call Unit 4 351 |
4 | Not in DB | |
|
High School
Central High School |
4 | Not in DB | |
Property History
| DATE: | EVENT: | PRICE: | SOURCE: |
|---|---|---|---|
| 16 Nov, 2026 | Sold | $297,000 | MRED MLS |
| 25 Oct, 2026 | Under contract | $299,999 | MRED MLS |
| — | Last price change | $315,400 | MRED MLS |
| 17 Sep, 2026 | Listed for sale | $330,000 | MRED MLS |
Room Specifics
Total Bedrooms: 3
Bedrooms Above Ground: 3
Bedrooms Below Ground: 0
Dimensions: 19X13
Floor Type: Carpet
Dimensions: 11X18
Floor Type: Carpet
Dimensions: 11X15
Floor Type: Hardwood
Full Bathrooms: 3
Bathroom Amenities: —
Bathroom in Basement: 0
Dimensions: 10X12
Floor Type: Carpet
Dimensions: 12X12
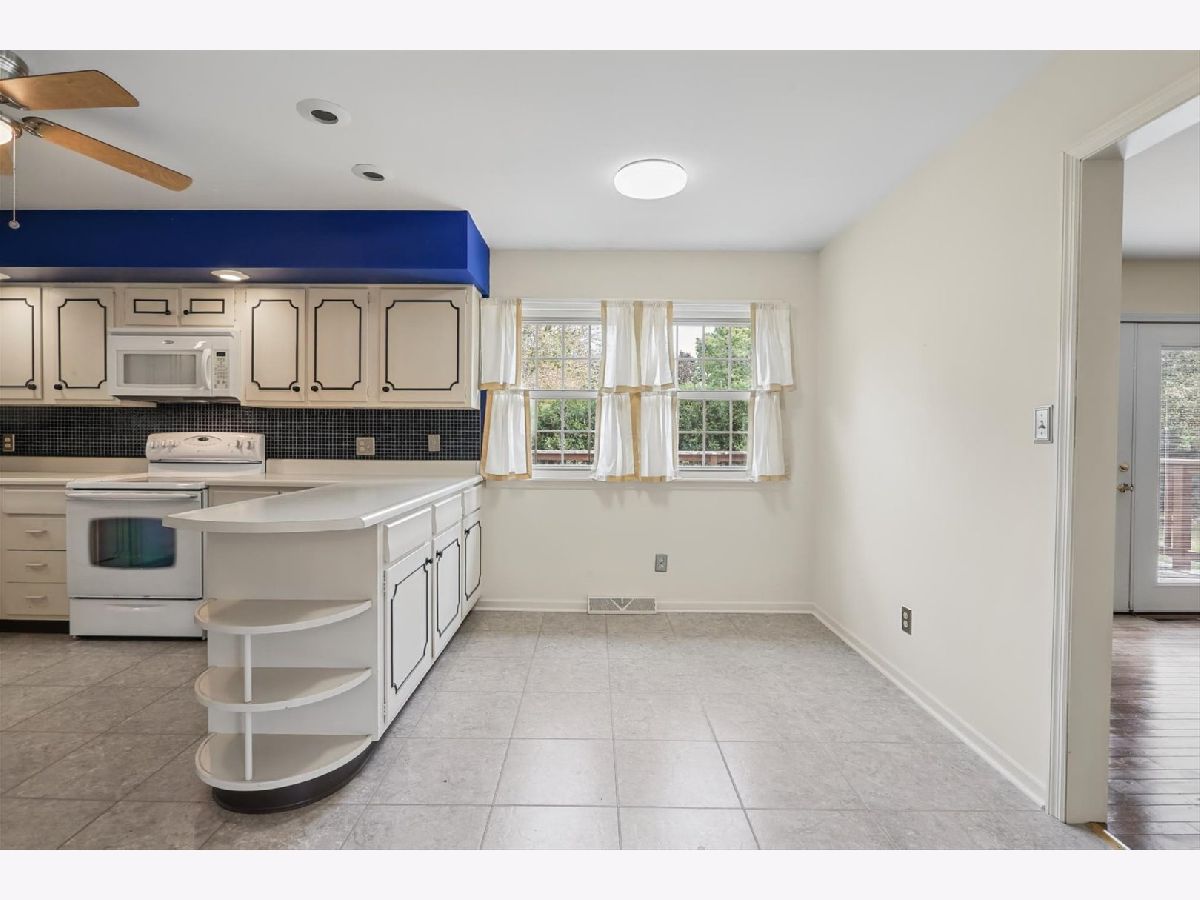
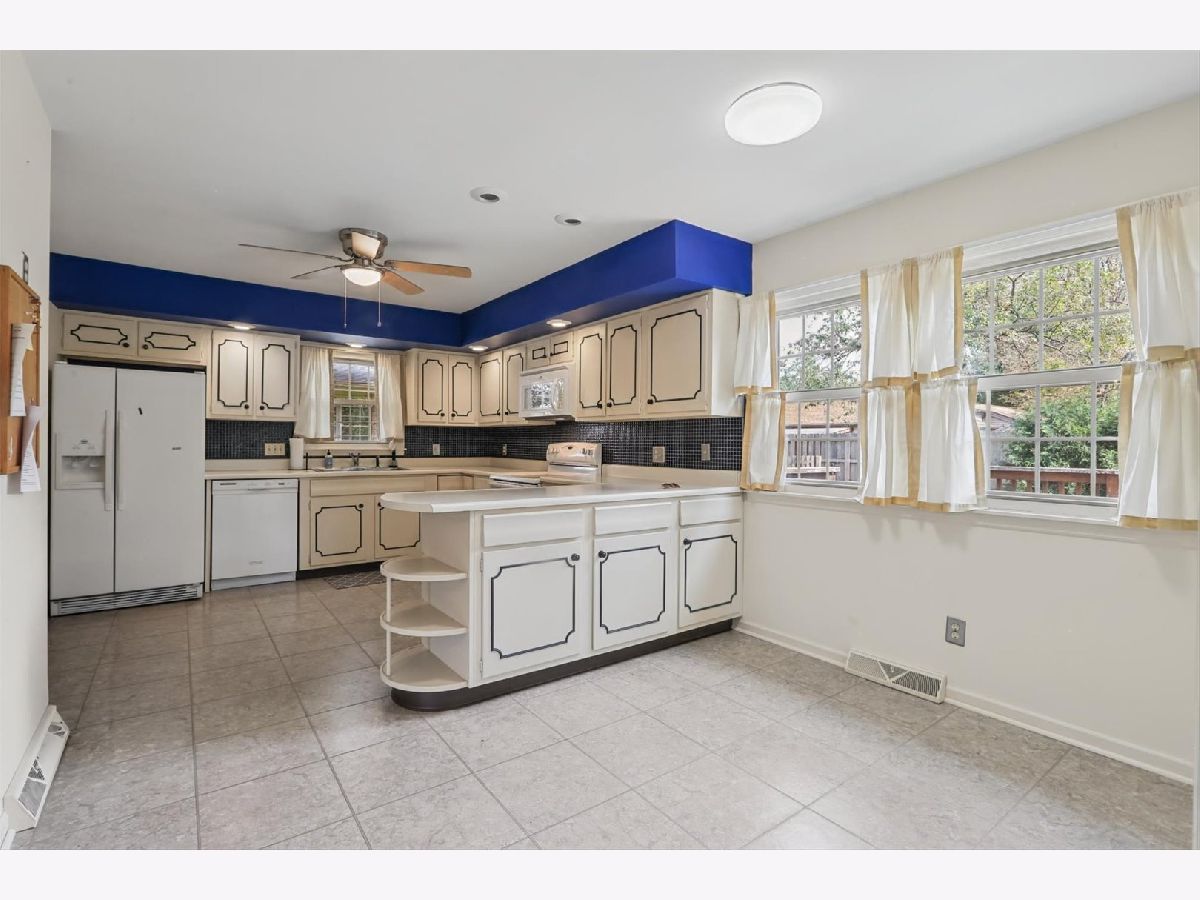
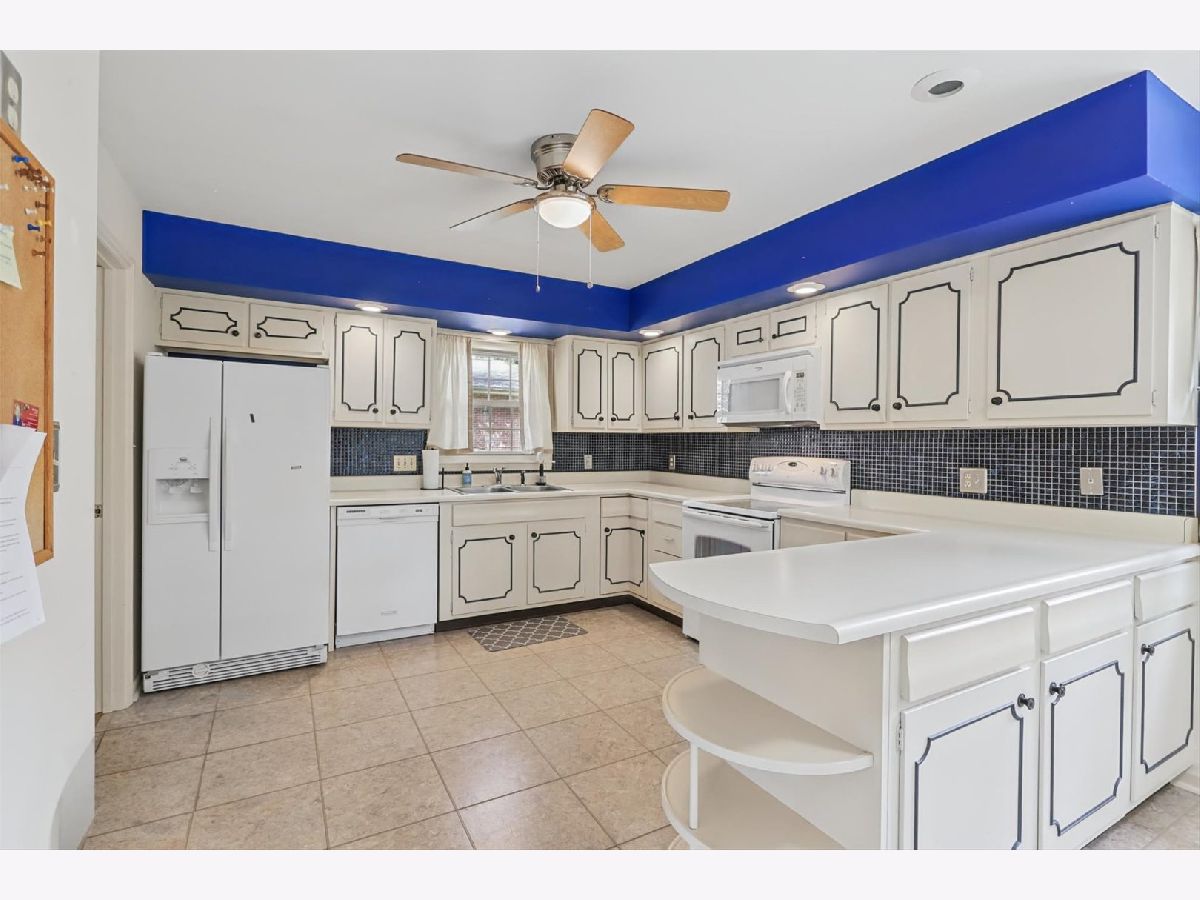
Floor Type: Vinyl
Features: Eating Area-Table Space
Dimensions: 6X11
Floor Type: Vinyl
Dimensions: 17X15
Floor Type: Carpet
Dimensions: 21X13
Floor Type: Hardwood
Rooms: Breakfast Room
Name: Breakfast Room
Dimensions: 8X11
Floor Type: Vinyl
Other Specifics
| 2 | |
| — | |
| Concrete, Garage Door Opener, Garage Owned, Attached, Garage | |
| — | |
| — | |
| Deck | |
| Fenced | |
| — | |
| — | |
| 59X29X120X114X129 | |
| — | |
| Full | |
| — | |
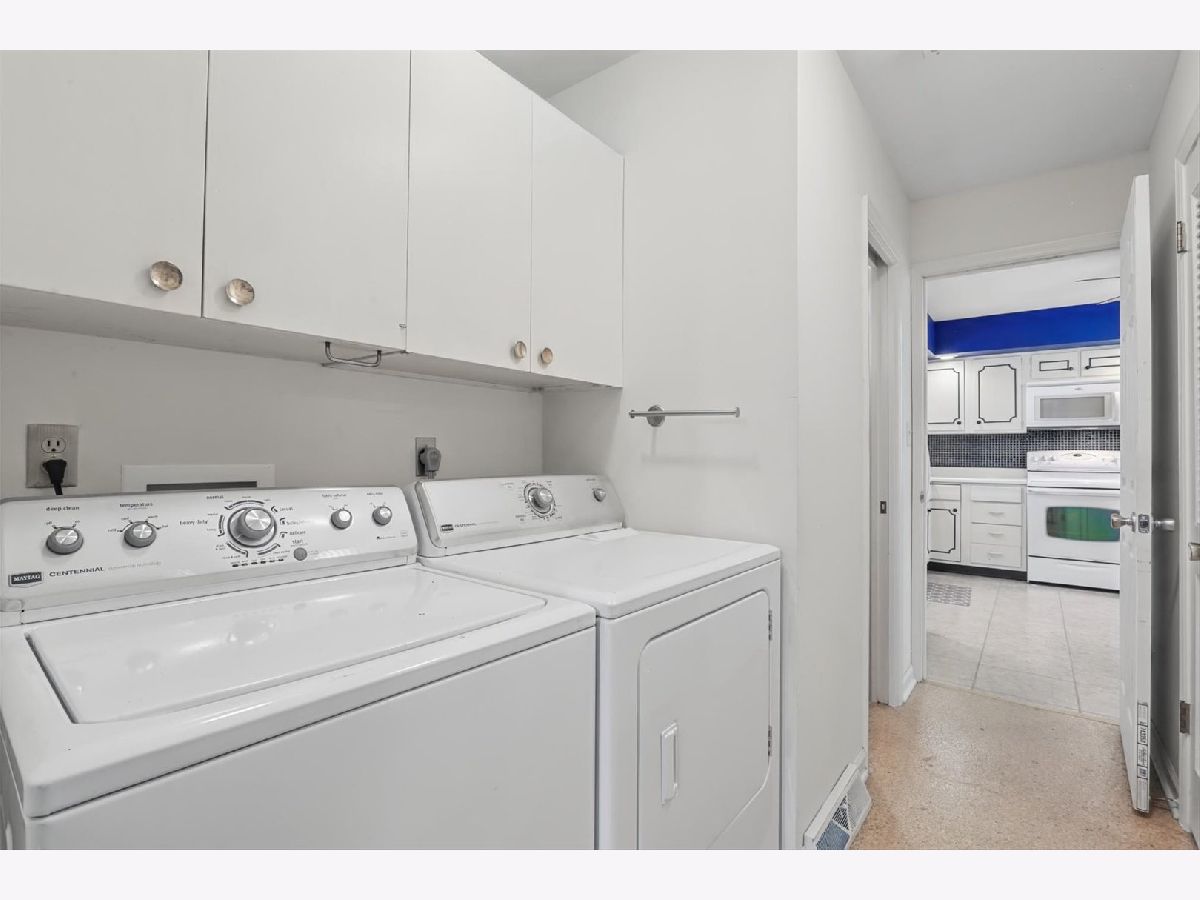
| Range, Microwave, Dishwasher, Refrigerator, Washer, Dryer | |
| Not in DB | |
| Park, Tennis Court(s), Sidewalks, Street Paved | |
| — | |
| Gas Log |
Tax History
| Year | Property Taxes |
|---|---|
| 2026 | $6,781 |
Contact Agent
Nearby Similar Homes






Nearby Sold Comparables

Contact Agent
Listing Provided By
KELLER WILLIAMS-TREC
