

21339 Willow Pass, Shorewood, Illinois 60404
Subdivision > Kipling Estates
Sorry, we are updating photos, please update this page in 15 minutes
$458,959
|
Sold
|
|
| Status: | Closed |
| Sqft: | 0 |
| Cost/Sqft: | — |
| Beds: | 4 |
| Baths: | 4 |
| Year Built: | 2008 |
| Property Taxes: | $0 |
| Days On Market: | 6712 |
| Lot Size: | 0,00 |
Description
Ready to move-in! Buckingham Builders' best selling model on a premium homesite in this clubhouse community. 0pen floorplan, Huge luxurious mbdrm & mbth, both have tray clngs. Lrg gourmet kitchen / island / Breakfast area. Welcoming 2 story foyer and family room with big windows. Hardwood floors. All oak staircase, Fireplace, sunroom overlooking pond. Great neighborhood and minooka schools. 2 many luxuries to list.
Property Specifics
| Single Family | |
| — | |
| — | |
| 2008 | |
| Full | |
| Aluminum/Vinyl/Steel Siding, Brick, Stone | |
| Asphalt | |
| SCARBOROUG | |
| Yes | |
| — |
| Will | |
| Kipling Estates | |
| 420 / Annual | |
| Clubhouse, Exercise Facilities, Pool | |
| Public | |
| Public Sewer | |
| Central Air, Zoned | |
| Natural Gas | |
| 06942908 | |
| 0506203040100000 |
Nearby Schools
| NAME: | DISTRICT: | DISTANCE: | |
|---|---|---|---|
|
High School
Minooka Community High School |
111 | Not in DB | |
Property History
| DATE: | EVENT: | PRICE: | SOURCE: |
|---|---|---|---|
| 2 Sep, 2008 | Sold | $458,959 | MRED MLS |
| 29 Aug, 2008 | Under contract | $487,000 | MRED MLS |
| — | Last price change | $439,000 | MRED MLS |
| 27 Jun, 2008 | Listed for sale | $487,000 | MRED MLS |
Sorry, we are updating photos, please update this page in 15 minutes
Room Specifics
All Bedroom Info:
Total Bedrooms: 4
Bedrooms Above Ground: 4
Bedrooms Below Ground: 0
Total Bedrooms: 4
Bedrooms Above Ground: 4
Bedrooms Below Ground: 0
Second Bedroom Info:
Dimensions: —
Location: —Dimensions: —
Floor Type: Carpet
Third Bedroom Info:
Dimensions: —
Location: —Dimensions: —
Floor Type: Carpet
Fourth Bedroom Info:
Dimensions: —
Location: —Dimensions: —
Floor Type: Carpet
Bathroom Info:
Full Bathrooms: 4
Partial Bathrooms: 1Full Bathrooms: 4
Bathroom Amenities: Whirlpool, Separate Shower, Double Sink
Bathroom in Basement: 0
Dining Room Info:
Dimensions: —
Location: —Dimensions: —
Floor Type: Carpet
Kitchen Info:
Dimensions: —
Location: —Dimensions: —
Floor Type: Hardwood
Features: Eating Area-Table Space, Island, Pantry-Closet
Living Room Info:
Dimensions: —
Location: —Dimensions: —
Floor Type: Carpet
Family Room Info:
Dimensions: —
Location: —Dimensions: —
Floor Type: Carpet
Additional Rooms Info:
Rooms: Breakfast Room, Foyer, Gallery, Sitting Room, Sun Room
Basement: FullRooms: Breakfast Room, Foyer, Gallery, Sitting Room, Sun Room
Other Specifics
| 3 | |
| Concrete Perimeter | |
| Garage | |
| — | |
| — | |
| — | |
| — | |
| Pond(s), Water View | |
| 66X137X97X137 | |
| Full,Unfinished | |
| Full | |
| Vaulted/Cathedral Ceilings | |
| Range, Microwave, Dishwasher | |
| Not in DB | |
| Clubhouse, Pool, Tennis Courts, Street Lights, Street Paved | |
| — | |
| Wood Burning, Gas Starter |
Tax History
| Year | Property Taxes |
|---|
Contact Agent
Nearby Similar Homes
21402 Majestic Pine Street, Shorewood, Illinois 60404
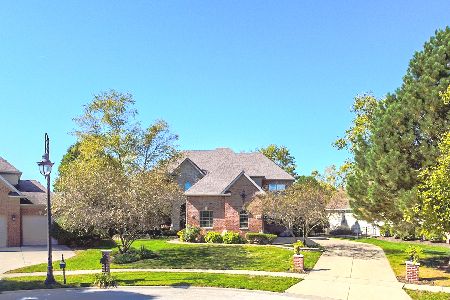
For Sale
$799,000
4 beds / 3.1 baths / 3,740 ft2
Single Family / Built: 2004
19
1618 Augusta Lane, Shorewood, Illinois 60404

For Sale
$408,900
2 beds / 2.0 baths / 1,461 ft2
Single Family / Built: 2026
58
911 Butterfield Circle, Shorewood, Illinois 60404

For Sale
$475,000
4 beds / 2.1 baths / 2,804 ft2
Single Family / Built: 2002
49
1009 Butterfield Circle, Shorewood, Illinois 60404

For Sale
$459,900
4 beds / 2.1 baths / 3,213 ft2
Single Family / Built: 2003
34
21245 Coventry Circle, Shorewood, Illinois 60404
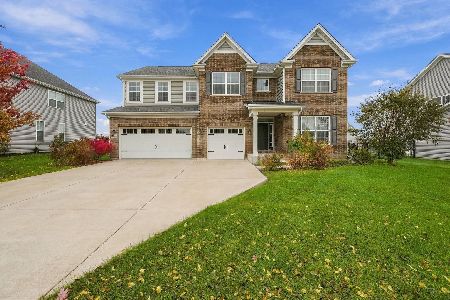
For Sale
$615,000
4 beds / 3.1 baths / 3,366 ft2
Single Family / Built: 2021
5
1009 Callaway Drive, Shorewood, Illinois 60404

For Sale
$579,000
4 beds / 2.1 baths / 2,683 ft2
Single Family / Built: 2002
41
Nearby Sold Comparables
21335 Willow, Shorewood, Illinois 60404
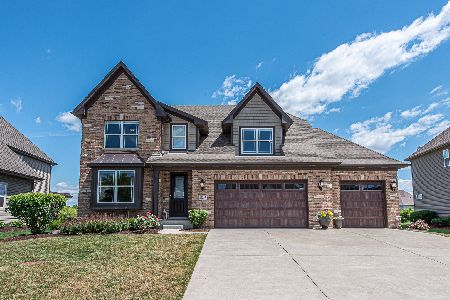
Sold
$499,500
4 beds / 3.1 baths / 3,022 ft2
Single Family / Built: 2015
1967
21355 Willow Pass, Shorewood, Illinois 60404

Sold
$364,900
4 beds / 2.1 baths / 3,000 ft2
Single Family / Built: 2013
2863
21331 Willow Pass, Shorewood, Illinois 60404
Sold
$419,900
4 beds / 2.1 baths / 3,060 ft2
Single Family / Built: 2014
2752
21340 Willow Pass Lot #276, Shorewood, Illinois 60404
Sold
$359,410
4 beds / 2.1 baths / 3,360 ft2
Single Family / Built: 2018
2959
21354 Willow Pass, Shorewood, Illinois 60404
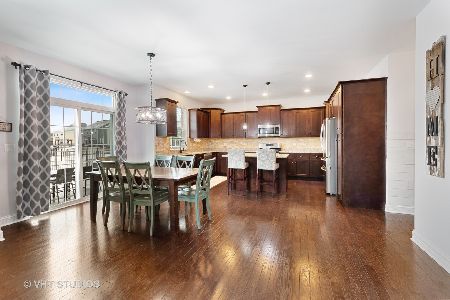
Sold
$407,000
4 beds / 2.1 baths / 3,060 ft2
Single Family / Built: 2014
2065
21363 Willow, Shorewood, Illinois 60404

Sold
$414,900
3 beds / 2.1 baths / 2,400 ft2
Single Family / Built: 2019
727
Contact Agent
Listing Provided By
Buckingham Realty Corp.
