

214 Harrison Avenue, Wheaton, Illinois 60187


$375,000
|
Sold
|
|
| Status: | Closed |
| Sqft: | 1,400 |
| Cost/Sqft: | $268 |
| Beds: | 4 |
| Baths: | 2 |
| Year Built: | 1950 |
| Property Taxes: | $7,837 |
| Days On Market: | 2322 |
| Lot Size: | 0,21 |
Description
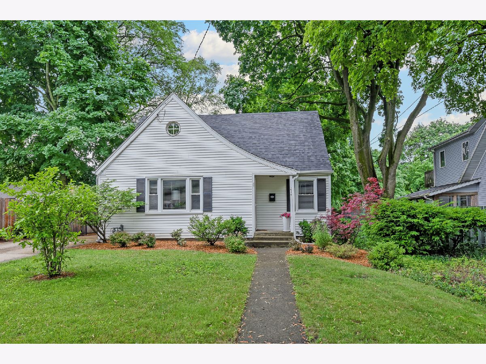
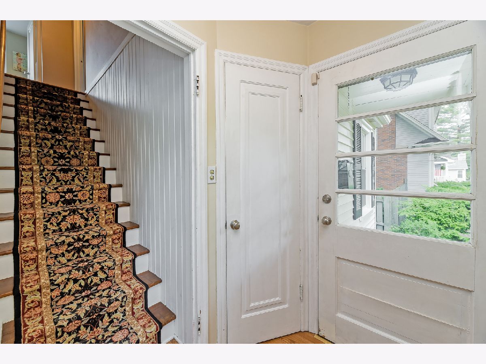
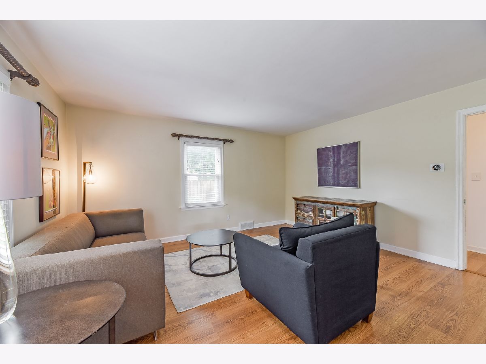
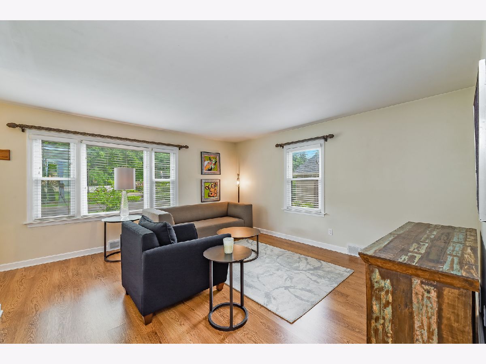
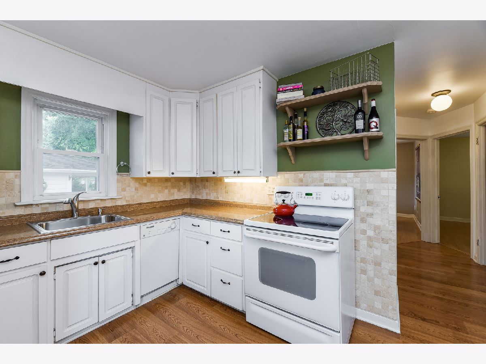
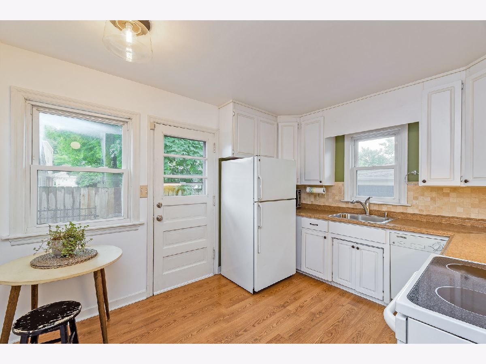
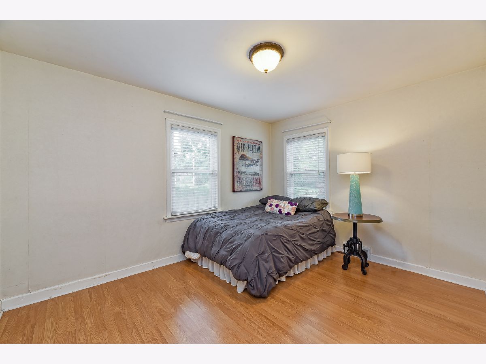
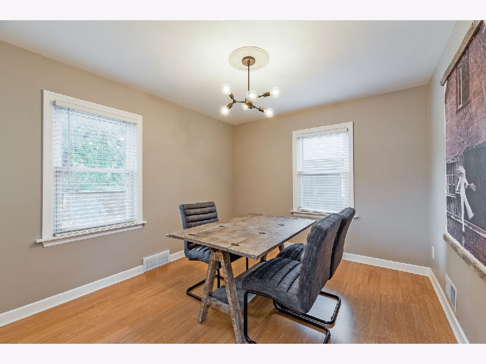
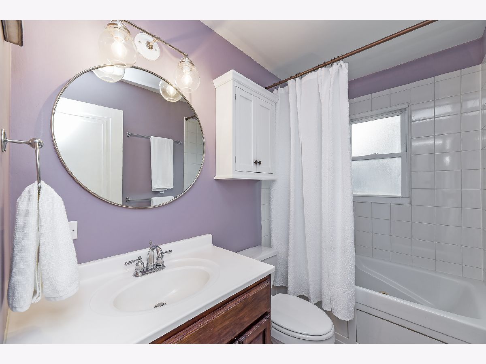
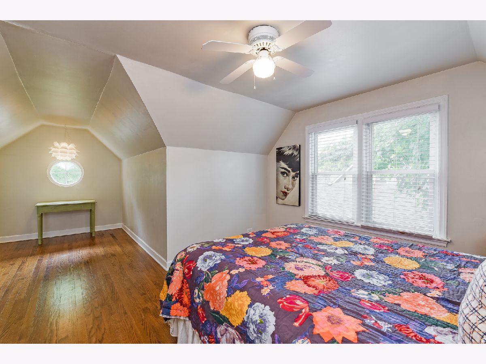
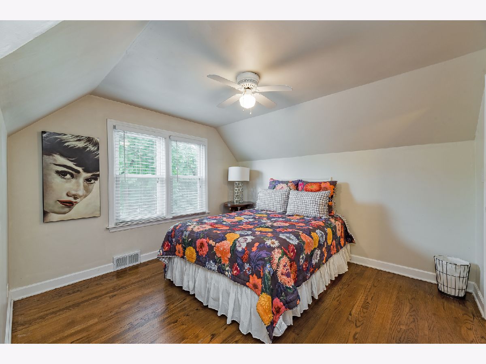
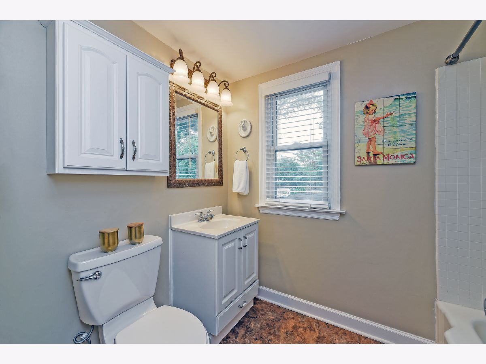
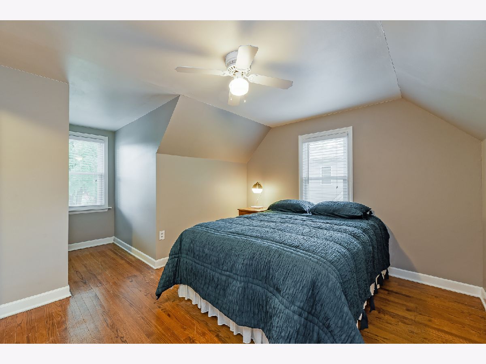
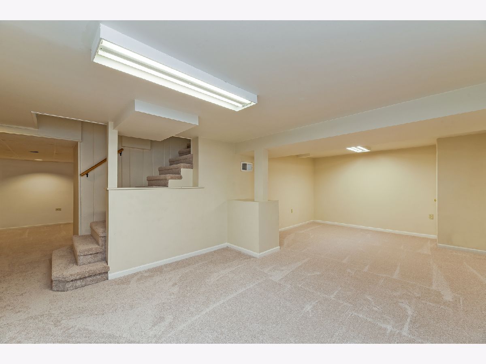
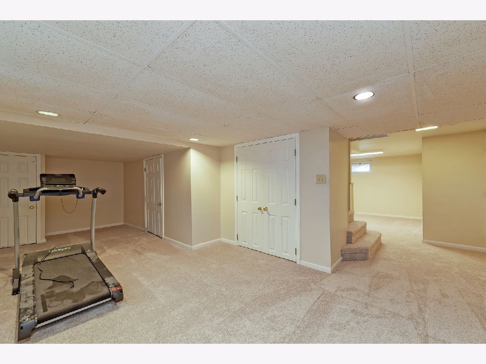
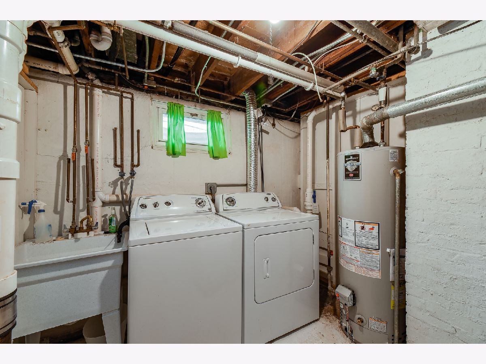
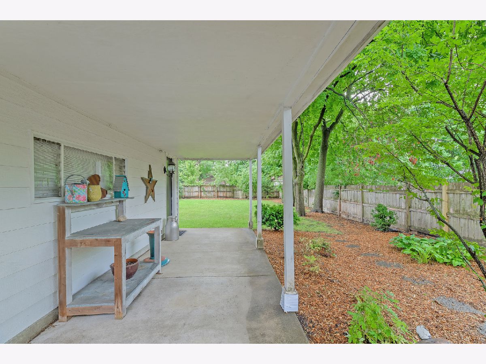
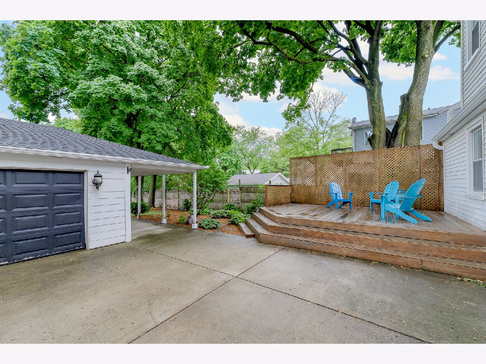
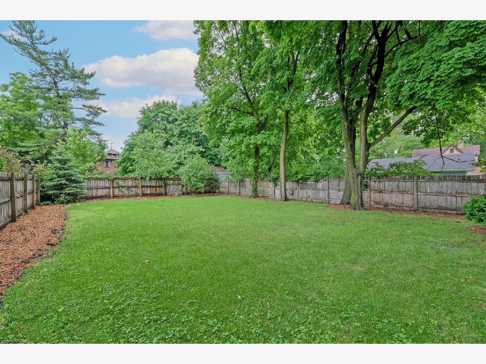
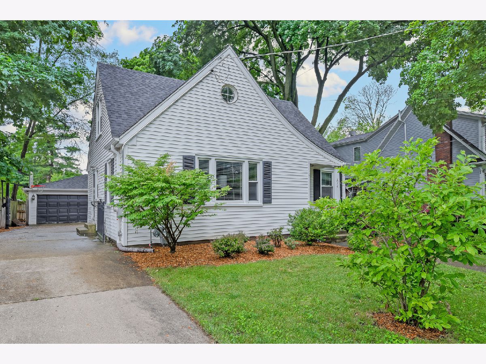
Lovely 4 Bedroom, 2 Bath SUBURBAN COTTAGE on the beautiful north side of Wheaton! Vintage style and charming details grace every space, including stunning updated lighting! This home demonstrates the power of curb appeal and plays up the classic cottage feel with its crisp white exterior, Cape Cod sloped roof lines, classic black shutters, and beautiful landscaping. The First Floor features a cozy eat-in Kitchen filled with light, warmth, and personality...an inviting Foyer, a spacious Living Room with gleaming hardwood floors, a full updated Bathroom with tile surround tub, and 2 Bedrooms that can flex and be used as a formal Dining Room, as a Home Office, or Den to suit your family's unique lifestyle. The Second Floor features continued casual mid-century aesthetic style with 2 additional Bedrooms and a full updated Bath. The Finished Basement Rec Room features new plush carpeting, a spacious storage closet, and Laundry Room with utility sink and additional storage. In true COTTAGE GARDEN style, expect enchantment and serenity in the beautiful lush backyard living spaces including a private wood deck perfect for classic adirondack chairs in pops of blue and turquoise, and a lovely covered concrete patio for an extension of indoor entertaining space! 2 car detached garage. Great location convenient to the Metra at College Station and historic downtown Wheaton with its amazing shops, restaurants, summer Saturdays at the French Market, and the Prairie Path! Award winning district 200 schools, and blocks from Wheaton College. A true treasure! List of improvements include: radon mitigation system, Nest thermostat, 8KW Generac Generator (2013), water heater (2013), new furnace and air conditioner (2019), sump pump w/battery backup (2017), sewer line to Wheaton city main cleaned out (2017), window well & wall drain to tiles (2018), new electric service (2019), new roof, gutters & window wraps (2019), deck stained (2019), new carpeting (2020) and beautiful updated lighting throughout!
Property Specifics
| Single Family | |
| — | |
| Cape Cod | |
| 1950 | |
| Full | |
| Vinyl Siding | |
| — | |
| — | |
| No | |
| 0.21 |
| Du Page | |
| — | |
| — / Not Applicable | |
| None | |
| Lake Michigan, Public | |
| Public Sewer | |
| Central Air | |
| Natural Gas, Forced Air | |
| 10763009 | |
| 0516103007 |
Nearby Schools
| NAME: | DISTRICT: | DISTANCE: | |
|---|---|---|---|
|
Grade School
Longfellow Elementary School |
200 | — | |
|
Middle School
Franklin Middle School |
200 | Not in DB | |
|
High School
Wheaton North High School |
200 | Not in DB | |
Property History
| DATE: | EVENT: | PRICE: | SOURCE: |
|---|---|---|---|
| 25 Apr, 2013 | Sold | $331,000 | MRED MLS |
| 25 Mar, 2013 | Under contract | $328,000 | MRED MLS |
| 13 Mar, 2013 | Listed for sale | $328,000 | MRED MLS |
| 2 Jul, 2019 | Sold | $522,500 | MRED MLS |
| 11 Mar, 2019 | Under contract | $549,900 | MRED MLS |
| 11 Feb, 2019 | Listed for sale | $549,900 | MRED MLS |
| 10 Aug, 2020 | Sold | $375,000 | MRED MLS |
| 9 Jul, 2020 | Under contract | $375,000 | MRED MLS |
| 1 Jul, 2020 | Listed for sale | $375,000 | MRED MLS |
| 20 Sep, 2021 | Listed for sale | $0 | MRED MLS |
| 4 Apr, 2022 | Sold | $538,500 | MRED MLS |
| 6 Mar, 2022 | Under contract | $549,000 | MRED MLS |
| 1 Mar, 2022 | Listed for sale | $549,000 | MRED MLS |
Room Specifics
Total Bedrooms: 4
Bedrooms Above Ground: 4
Bedrooms Below Ground: 0
Dimensions: —
Floor Type: Hardwood
Dimensions: —
Floor Type: Wood Laminate
Dimensions: —
Floor Type: Wood Laminate
Full Bathrooms: 2
Bathroom Amenities: —
Bathroom in Basement: 0
Dimensions: —
Floor Type: Wood Laminate
Features: Eating Area-Table Space
Dimensions: —
Floor Type: Other
Dimensions: —
Floor Type: Wood Laminate
Dimensions: —
Floor Type: Carpet
Rooms: Recreation Room, Sitting Room, Foyer
Other Specifics
| 2.5 | |
| — | |
| Garage | |
| — | |
| — | |
| — | |
| Deck | |
| — | |
| 50 X 181 | |
| — | |
| None | |
| First Floor Bedroom, First Floor Full Bath | |
| Range, Dishwasher, Refrigerator, Washer, Dryer, Disposal | |
| Not in DB | |
| Park, Sidewalks, Street Lights | |
| — | |
| — |
Tax History
| Year | Property Taxes |
|---|---|
| 2013 | $5,913 |
| 2019 | $14,104 |
| 2020 | $7,837 |
| 2022 | $12,318 |
Contact Agent
Nearby Similar Homes

Nearby Sold Comparables

Contact Agent
Listing Provided By
Realty Executives Premiere
