

2144 Pioneer Road, Evanston, Illinois 60201
Sorry, we are updating photos, please update this page in 15 minutes
$725,000
|
Sold
|
|
| Status: | Closed |
| Sqft: | 0 |
| Cost/Sqft: | — |
| Beds: | 4 |
| Baths: | 3 |
| Year Built: | 1916 |
| Property Taxes: | $8,225 |
| Days On Market: | 4226 |
| Lot Size: | 0,11 |
Description
Open Sunday 5/17 2-4pm. Sweet expanded home! It's all here & updated! Large kitchen/family room combo w/breakfast room, mudroom, fireplace, formal living/dining. 4 beds up. Fantastic master suite w/WIC, double sink, tub/sep shower & 2nd flr office nook. Partially finished basement space with still more potential. Open flr plan. Nice yard & front porch. Garage "as-is". Great proximity to schls & Cent St shops!
Property Specifics
| Single Family | |
| — | |
| Farmhouse | |
| 1916 | |
| Full | |
| Frame | |
| Asphalt | |
| — | |
| No | |
| 0.11 |
| Cook | |
| — | |
| 0 / Not Applicable | |
| None | |
| Lake Michigan | |
| Public Sewer | |
| Space Pac | |
| Natural Gas | |
| 08889063 | |
| 10123150360000 |
Nearby Schools
| NAME: | DISTRICT: | DISTANCE: | |
|---|---|---|---|
|
Grade School
Lincolnwood Elementary School |
65 | — | |
|
Middle School
Haven Middle School |
65 | Not in DB | |
|
High School
Evanston Twp High School |
202 | Not in DB | |
Property History
| DATE: | EVENT: | PRICE: | SOURCE: |
|---|---|---|---|
| 15 Jul, 2015 | Sold | $725,000 | MRED MLS |
| 18 May, 2015 | Under contract | $725,000 | MRED MLS |
| — | Last price change | $745,000 | MRED MLS |
| 13 Apr, 2015 | Listed for sale | $745,000 | MRED MLS |
Sorry, we are updating photos, please update this page in 15 minutes
Room Specifics
All Bedroom Info:
Total Bedrooms: 4
Bedrooms Above Ground: 4
Bedrooms Below Ground: 0
Total Bedrooms: 4
Bedrooms Above Ground: 4
Bedrooms Below Ground: 0
Second Bedroom Info:
Dimensions: —
Location: —Dimensions: —
Floor Type: Carpet
Third Bedroom Info:
Dimensions: —
Location: —Dimensions: —
Floor Type: Hardwood
Fourth Bedroom Info:
Dimensions: —
Location: —Dimensions: —
Floor Type: Hardwood
Bathroom Info:
Full Bathrooms: 3
Partial Bathrooms: 1Full Bathrooms: 3
Bathroom Amenities: Whirlpool, Separate Shower, Double Sink
Bathroom in Basement: 0
Dining Room Info:
Dimensions: —
Location: —Dimensions: —
Floor Type: Hardwood
Kitchen Info:
Dimensions: —
Location: —Dimensions: —
Floor Type: Hardwood
Features: Eating Area-Breakfast Bar, Island
Laundry Room Info:
Dimensions: —
Location: —Dimensions: —
Floor Type: Other
Living Room Info:
Dimensions: —
Location: —Dimensions: —
Floor Type: Hardwood
Family Room Info:
Dimensions: —
Location: —Dimensions: —
Floor Type: Hardwood
Additional Rooms Info:
Rooms: Breakfast Room, Deck, Foyer, Game Room, Mud Room, Office, Recreation Room, Terrace, Walk In Closet
Basement: FullRooms: Breakfast Room, Deck, Foyer, Game Room, Mud Room, Office, Recreation Room, Terrace, Walk In Closet
Other Specifics
| 1 | |
| — | |
| Garage, Space/s | |
| — | |
| — | |
| — | |
| — | |
| — | |
| 33X147 | |
| — | |
| Full | |
| Hardwood Floors | |
| Range, Microwave, Dishwasher, Refrigerator, Washer, Dryer, Disposal, Stainless Steel Appliance(s) | |
| Not in DB | |
| — | |
| — | |
| — |
Tax History
| Year | Property Taxes |
|---|---|
| 2015 | $8,225 |
Contact Agent
Nearby Similar Homes
2412 Noyes Street, Evanston, Illinois 60201

For Sale
$1,895,000
5 beds / 5.1 baths / 5,800 ft2
Single Family / Built: 2015
31
Evanston, Illinois 60201

For Sale
$560,000
3 beds / 2.0 baths / 1,490 ft2
Single Family / Built: 1916
16
2612 Payne Street, Evanston, Illinois 60201

For Sale
$2,250,000
4 beds / 4.1 baths / 4,570 ft2
Single Family / Built: 2027
23
2227 Foster Street, Evanston, Illinois 60201

For Sale
$624,500
4 beds / 3.1 baths / 0 ft2
Single Family / Built: 1934
30
1939 Hartrey Avenue, Evanston, Illinois 60201
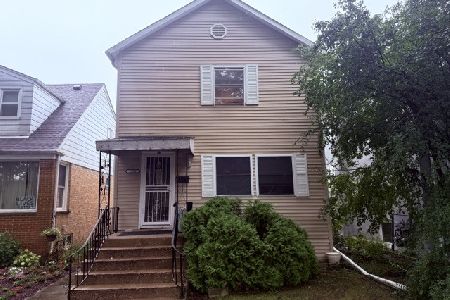
For Sale
$475,000
3 beds / 2.0 baths / 1,300 ft2
Single Family / Built: 1927
25
2008 Bennett Avenue, Evanston, Illinois 60201

For Sale
$1,125,000
4 beds / 2.1 baths / 2,200 ft2
Single Family / Built: 1940
5
Nearby Sold Comparables
2140 Pioneer Road, Evanston, Illinois 60201
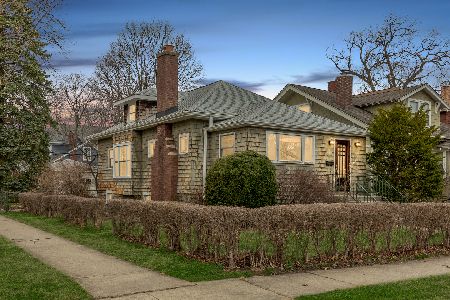
Sold
$385,000
3 beds / 1.0 baths / 2,036 ft2
Single Family / Built: 1919
2039
2152 Pioneer Avenue, Evanston, Illinois 60201

Sold
$417,500
3 beds / 2.0 baths / 2,000 ft2
Single Family / Built: 1928
5979
2200 Pioneer Road, Evanston, Illinois 60201
Sold
$749,000
4 beds / 3.0 baths / 2,293 ft2
Single Family / Built: 1924
3907
2200 Pioneer Road, Evanston, Illinois 60201
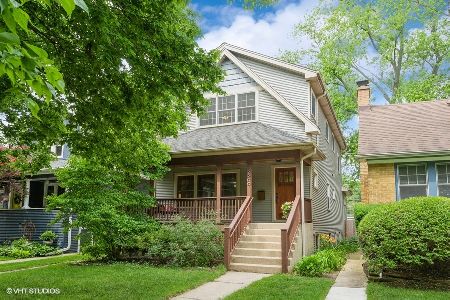
Sold
$845,000
4 beds / 3.0 baths / 3,551 ft2
Single Family / Built: 1924
1225
2405 Payne Street, Evanston, Illinois 60201
Sold
$699,000
4 beds / 2.0 baths / 0 ft2
Single Family / Built: 1922
7008
2405 Payne Street, Evanston, Illinois 60201

Sold
$850,000
4 beds / 2.0 baths / 0 ft2
Single Family / Built: 1922
1242
Contact Agent
Listing Provided By
@properties
